Share this with your friends


(830) 402-6018
Real Estate Company
3826 Miho, San Antonio, TX 78223
- $180,750
- 3
- BD
- 2
- BA
- 1,344
- SqFt




- List Price
- $180,750
- Status
- ACTIVE
- MLS#
- 2009379
- Price Change
- ▼ $250 1789071499
- Bedrooms
- 3
- Bathrooms
- 2
- Living Area
- 1,344
- Lot Size
- 6,926
Property Description
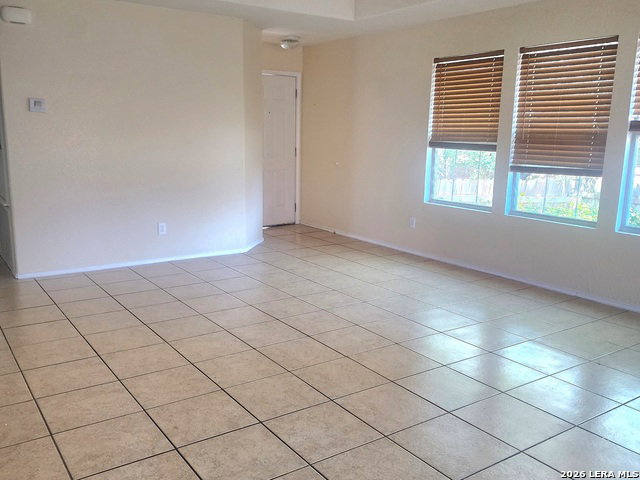
Three bedroom, Two full bathrooms (1 has walk in shower) home in Monte Viejo Subdivision @ 1344 sqft. Large backyard-slab patio w/2 older sheds & a wood dog run. Home currently has a front door to parking metal ramp . ADA Compliant. This can be removed if needed. Great location near City Base shopping, restaurant, medical centers. Near IH-37/Hwy 281 & Loop 410 South. Near Tx DHS Office. 12 minutes to Downtown SA
/u.realgeeks.media/theseppalagroup/TRANSPARENT_BACKGROUND-02.png)
Additional Information
- Exterior Features
- Patio Slab, Privacy Fence, Mature Trees, Dog Run Kennel
- Fireplace Description
- Not Applicable
- Interior Features
- Ceiling Fans, Chandelier, Washer Connection, Dryer Connection, Microwave Oven, Stove/Range, Refrigerator, Disposal, Dishwasher, Ice Maker Connection, Vent Fan, Pre-Wired for Security, Electric Water Heater, Garage Door Opener, Solid Counter Tops, City Garbage service
- Roof
- Composition
- Construction
- Pre-Owned
- School District
- East Central I.S.D
- Elementary School
- Call District
- High School
- East Central
- Middle School
- Call District
- Stories
- 1
- Street Name
- Miho
- Street Number
- 3826
- Acres
- 0.16
- County
- Bexar
- Floor
- Carpeting, Ceramic Tile
- Foundation
- Slab
- Heating
- Central
- Lot Description
- Irregular
Mortgage Calculator
Listing courtesy of Listing Agent: Rita Martinez (rmartinezrealtor@hotmail.com) from Listing Office: Home Team of America.
IDX information is provided exclusively for consumers' personal, non-commercial use, that it may not be used for any purpose other than to identify prospective properties consumers may be interested in purchasing, and that the data is deemed reliable but is not guaranteed accurate by the MLS. The MLS may, at its discretion, require use of other disclaimers as necessary to protect participants and/or the MLS from liability. 
Listings provided by LERA MLS