Share this with your friends


(830) 402-6018
Real Estate Company
2314 Pink Pearl Dr, San Antonio, TX 78224
- $335,260
- 4
- BD
- 3
- BA
- 1,857
- SqFt
- List Price
- $335,260
- Status
- NEW
- MLS#
- 2031834
- Bedrooms
- 4
- Bathrooms
- 3
- Living Area
- 1,857
- Lot Size
- 4,791
Property Description
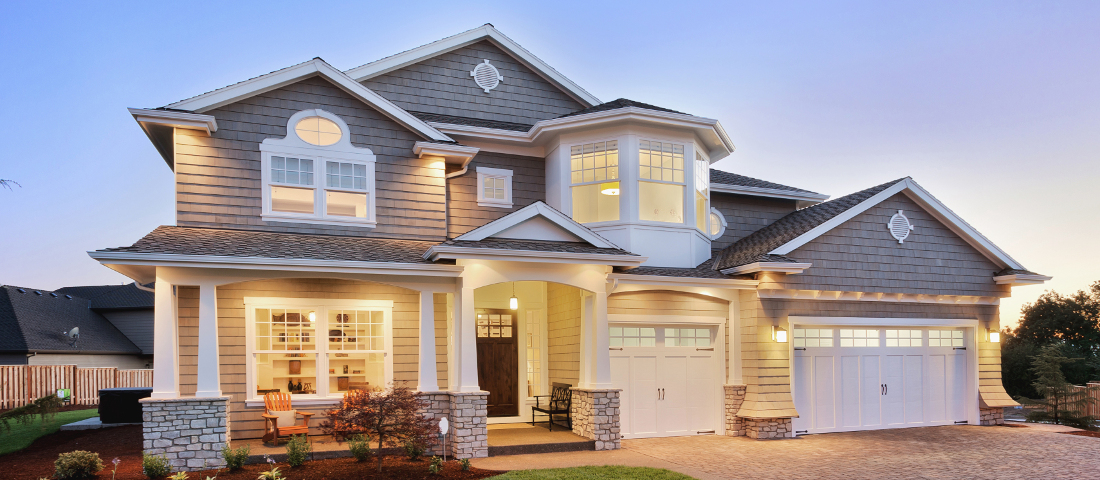
The Vail floorplan is a stylish and functional four-bedroom, two-and-a-half bath home. The open living and dining areas seamlessly flow into the kitchen, creating a welcoming atmosphere for gatherings. The generously sized owner's suite features an ensuite bathroom for a private retreat with the super shower configuration and a spacious walk-in closet, while the upstairs gameroom offers additional space for recreation and relaxation. Expand your entertainment space on the covered patio. The Vail floorplan is both practical and luxurious.

Additional Information
- Exterior Features
- Covered Patio, Privacy Fence, Double Pane Windows
- Fireplace Description
- Not Applicable
- Interior Features
- Ceiling Fans, Washer Connection, Dryer Connection, Cook Top, Microwave Oven, Stove/Range, Disposal, Dishwasher, Ice Maker Connection, Smoke Alarm, Electric Water Heater
- Roof
- Composition
- Construction
- New
- School District
- Southwest I.S.D.
- Elementary School
- Spicewood Park
- High School
- Southwest
- Middle School
- RESNIK
- Stories
- 2
- Street Name
- Pink Pearl Dr
- Street Number
- 2314
- Acres
- 0.11
- County
- Bexar
- Floor
- Vinyl
- Foundation
- Slab
- Heating
- Central
How much is your home worth?
...get instant property value now!
Mortgage Calculator
Listing courtesy of Listing Agent: Daniel Signorelli (oscsa@firstamericahomes.com) from Listing Office: The Signorelli Company.
IDX information is provided exclusively for consumers' personal, non-commercial use, that it may not be used for any purpose other than to identify prospective properties consumers may be interested in purchasing, and that the data is deemed reliable but is not guaranteed accurate by the MLS. The MLS may, at its discretion, require use of other disclaimers as necessary to protect participants and/or the MLS from liability. 
Listings provided by LERA MLS