1503 Fiddle Wood Way, Temple, TX 76502
- $289,999
- 4
- BD
- 2
- BA
- 1,951
- SqFt




- List Price
- $289,999
- Status
- ACTIVE
- MLS#
- 624257
- Bedrooms
- 4
- Bathrooms
- 2
- Living Area
- 1,951
Property Description
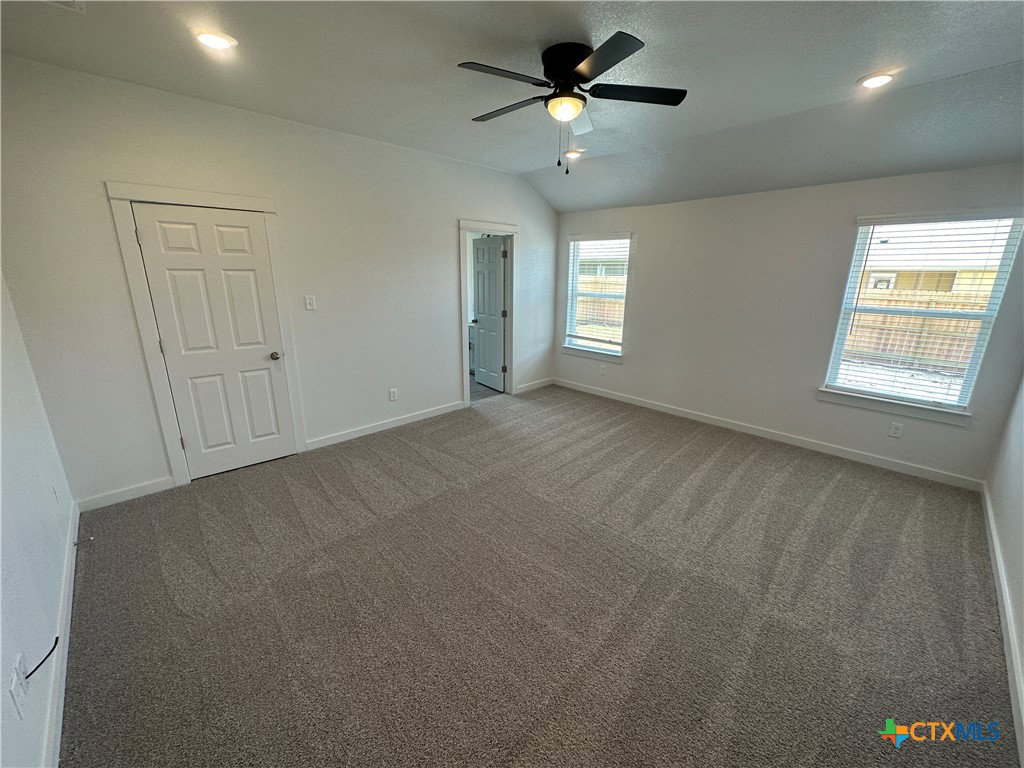
Beautiful 4-Bedroom Home with Modern Finishes and Energy Efficiency! Step inside this stunning 4-bedroom, 2-bath home offering 1,802 sq. ft. of thoughtfully designed living space. You’ll love the open layout, tile flooring throughout the living and wet areas, and a spacious kitchen featuring granite countertops, stainless steel appliances, and plenty of cabinet space. The primary suite includes a large walk-in closet and a relaxing private bath. Each secondary bedroom offers generous space for family, guests, or a home office. One of this home’s standout features is the spray foam insulation—a major energy saver that keeps your electric bills low, even through those hot Texas summers. Perfectly located near local shops, restaurants, and hospitals, this home combines modern comfort with everyday convenience.
/u.realgeeks.media/theseppalagroup/TRANSPARENT_BACKGROUND-02.png)
Additional Information
- Garage Spaces
- 2
- Exterior Features
- Covered Patio
- Interior Features
- Ceiling Fan(s), Double Vanity, Garden Tub/Roman Tub, High Ceilings, Recessed Lighting, Separate Shower, Walk-In Closet(s), Breakfast Bar, Granite Counters, Kitchen/Family Room Combo, Kitchen/Dining Combo, Pantry
- Roof
- Composition, Shingle
- Appliances
- Electric Range, Disposal, Microwave
- View
- None
- School District
- Temple ISD
- Sewer
- Public Sewer
- Stories
- 1
- Street Name
- Fiddle Wood Way
- Street Number
- 1503
- Neighborhood
- Prairie Rdg Ph Ii
- Water
- Public
- Acres
- 0.14
- County
- Bell
- Foundation
- Slab
- Heating
- Central
Mortgage Calculator
Listing courtesy of Keller Williams Realty Northwest. Contact: 512-913-8539
Listing courtesy of Listing Agent: Travis Guebert (travis@tsgrealtytx.com) from Listing Office: Keller Williams Realty Northwest.