Share this with your friends


(830) 402-6018
Real Estate Company
3318 Carnaby Creek Dr, San Antonio, TX 78247
- $455,000
- 4
- BD
- 3
- BA
- 2,633
- SqFt




- List Price
- $455,000
- Status
- NEW
- MLS#
- 2030288
- Bedrooms
- 4
- Bathrooms
- 3
- Living Area
- 2,633
- Lot Size
- 7,492
Property Description
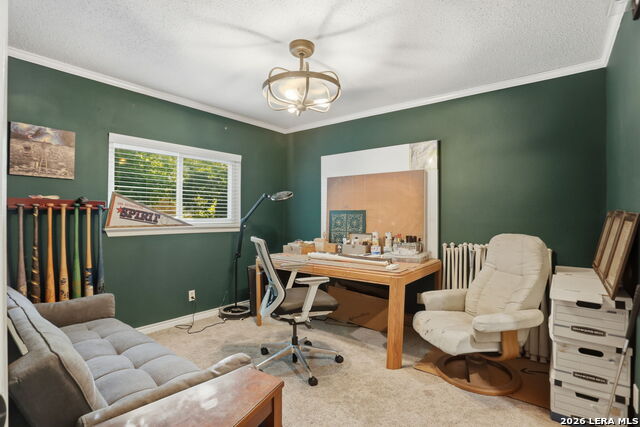
Welcome to this spacious, move-in-ready 4-bedroom, 2.5-bath two-story home in the desirable Redland Springs neighborhood. Nestled on a quiet street among mature oak trees, this 2,633 sq ft residence offers charm, modern updates, and generous living space. Enjoy a welcoming layout with formal living and dining areas flowing into a cozy family room featuring a fireplace. The oversized eat-in kitchen boasts abundant counter space and a large island perfect for gatherings. Upstairs, the private primary suite is separated from three secondary bedrooms, with walk-in closets in most. Outside, relax or entertain in the expansive backyard under shady trees, complete with a covered patio, privacy fence, and sprinkler system. A 2-car garage and low HOA add convenience. Walking distance to Redland Oaks Elementary and close to other NEISD schools-this family-friendly home is a rare find. Schedule your showing today!

Additional Information
- Fireplace Description
- One, Living Room
- Interior Features
- Ceiling Fans, Chandelier, Washer Connection, Dryer Connection, Cook Top, Self-Cleaning Oven, Stove/Range, Disposal, Dishwasher, Electric Water Heater, Garage Door Opener, Solid Counter Tops, Custom Cabinets, City Garbage service
- Roof
- Composition
- Construction
- Pre-Owned
- School District
- North East I.S.D.
- Elementary School
- Redland Oaks
- High School
- Macarthur
- Middle School
- Harris
- Stories
- 2
- Street Name
- Carnaby Creek Dr
- Street Number
- 3318
- Acres
- 0.17
- County
- Bexar
- Floor
- Carpeting, Ceramic Tile, Wood
- Foundation
- Slab
- Heating
- Central
- Lot Description
- Mature Trees (ext feat)
How much is your home worth?
...get instant property value now!
Mortgage Calculator
Listing courtesy of Listing Agent: Michael Acosta (acosta.mike.p@gmail.com) from Listing Office: RE/MAX Associates Boerne.
IDX information is provided exclusively for consumers' personal, non-commercial use, that it may not be used for any purpose other than to identify prospective properties consumers may be interested in purchasing, and that the data is deemed reliable but is not guaranteed accurate by the MLS. The MLS may, at its discretion, require use of other disclaimers as necessary to protect participants and/or the MLS from liability. 
Listings provided by LERA MLS