Share this with your friends


(830) 402-6018
Real Estate Company
12426 Spielberg, San Antonio, TX 78254
- $659,768
- 5
- BD
- 6
- BA
- 3,462
- SqFt








- List Price
- $659,768
- Status
- ACTIVE
- MLS#
- 620316
- Price Change
- ▼ $15,000 1793761868
- Bedrooms
- 5
- Bathrooms
- 6
- Living Area
- 3,462
Property Description
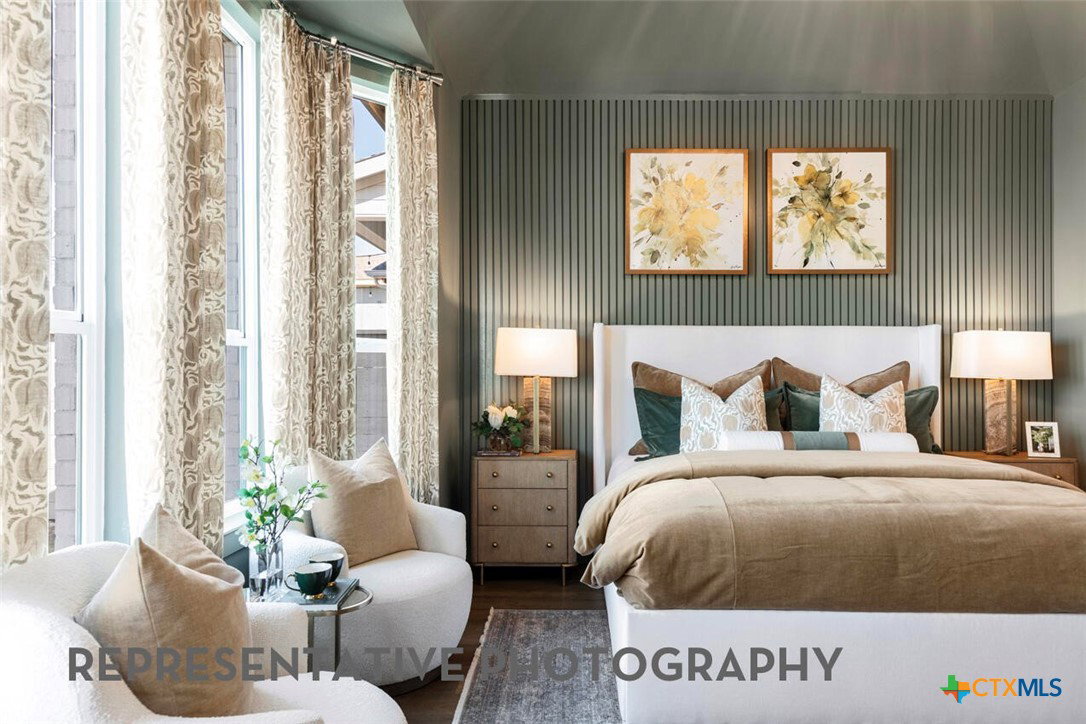
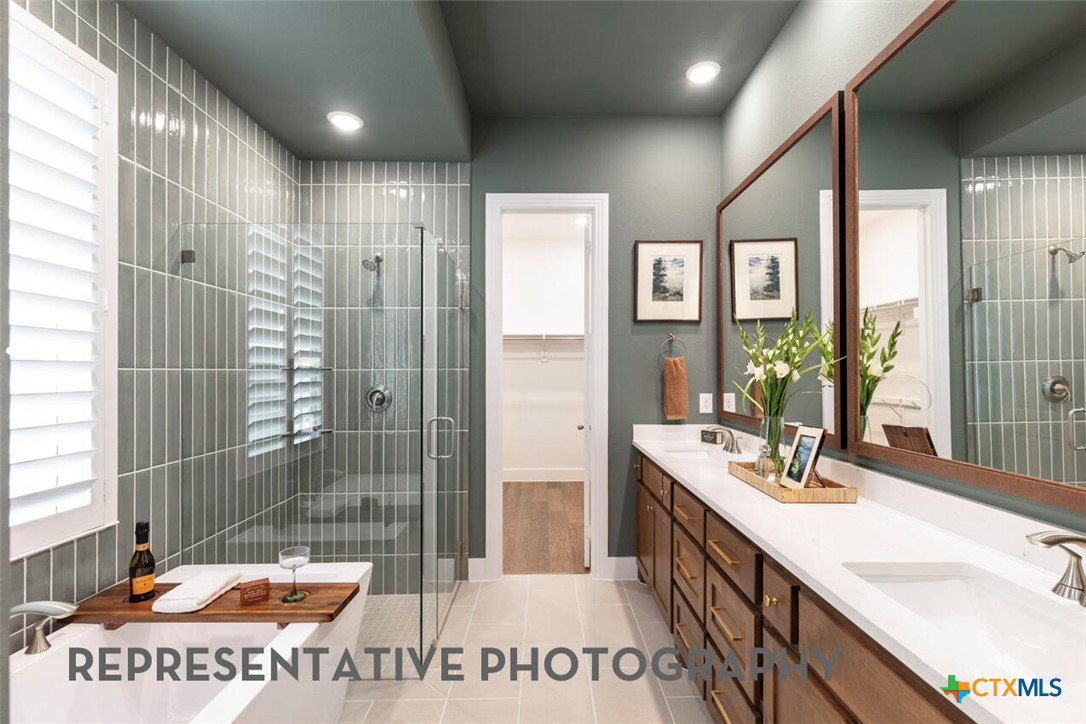
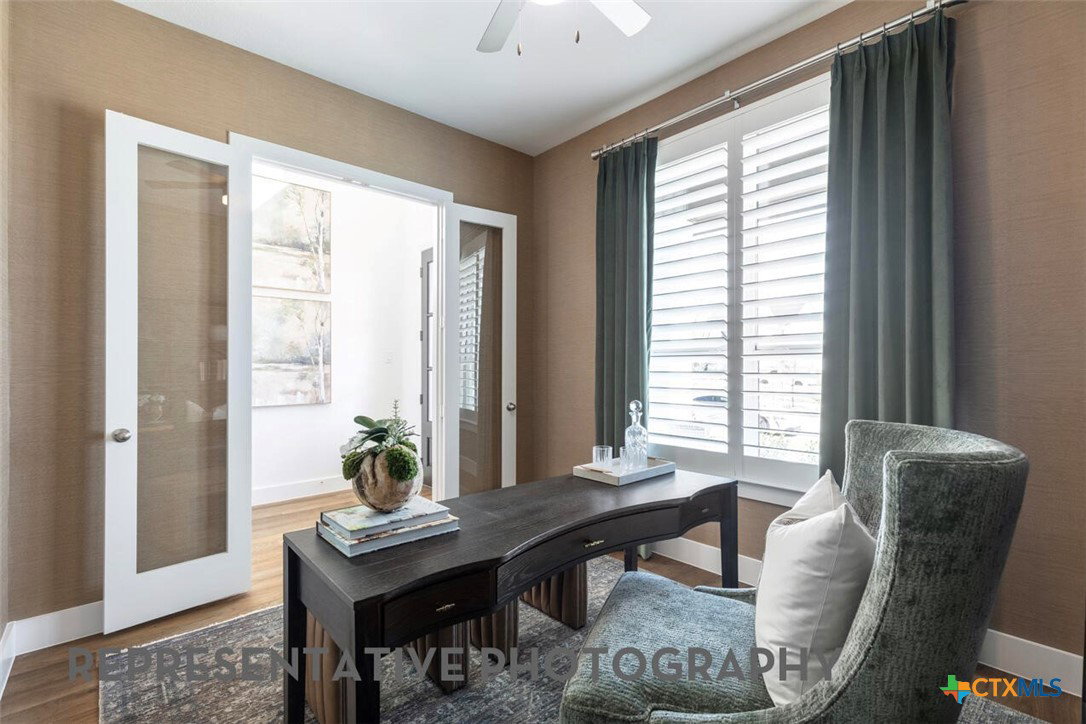
Brand new Kent floorplan built by award-winning Highland Homes. Ready for move in in December. The Kent offers every space needed. Secondary bedroom located downstairs with an en suite bath. Entertainment room and study are also located downstairs. Upstairs there are three secondary bedrooms with three full baths and a game room. Large kitchen with built in appliances and walk in pantry. Primary suite is downstairs with a spa like primary bath featuring a freestanding tub and separate shower. Home located on the end of a cul-de-sac street. Community highlights include two pools, miles of walking trails, two parks, and pickleball courts. New home warranty included.

Additional Information
- Garage Spaces
- 2
- Interior Features
- Ceiling Fan(s), Double Vanity, Game Room, Garden Tub/Roman Tub, High Ceilings, Home Office, Multiple Living Areas, Open Floorplan, Pull Down Attic Stairs, Separate Shower, Walk-In Closet(s), Other, Pantry, See Remarks, Walk-In Pantry
- Roof
- Composition, Shingle
- Appliances
- Dishwasher, Disposal, Gas Water Heater, Microwave, Other, See Remarks, Tankless Water Heater, Some Gas Appliances, Built-In Oven, Cooktop
- View
- None
- School District
- Northside ISD
- Middle School
- Folks Middle School
- Sewer
- Public Sewer
- Stories
- 2
- Street Name
- Spielberg
- Street Number
- 12426
- Neighborhood
- Davis Ranch
- Water
- Public
- Acres
- 0.17
- County
- Bexar
- Foundation
- Slab
- Heating
- Central, Natural Gas
How much is your home worth?
...get instant property value now!
Mortgage Calculator
Listing courtesy of Highland Homes Realty. Contact: 210-507-5002
Listing courtesy of Listing Agent: Dina Verteramo (mlsteam@highlandhomes.com) from Listing Office: Highland Homes Realty.