2144 Senora Ridge, Canyon Lake, TX 78133
- $1,595,000
- 4
- BD
- 3
- BA
- 4,219
- SqFt










- List Price
- $1,595,000
- Status
- ACTIVE
- MLS#
- 605790
- Price Change
- ▼ $80,000 1782869544
- Bedrooms
- 4
- Bathrooms
- 3
- Living Area
- 4,219
Property Description
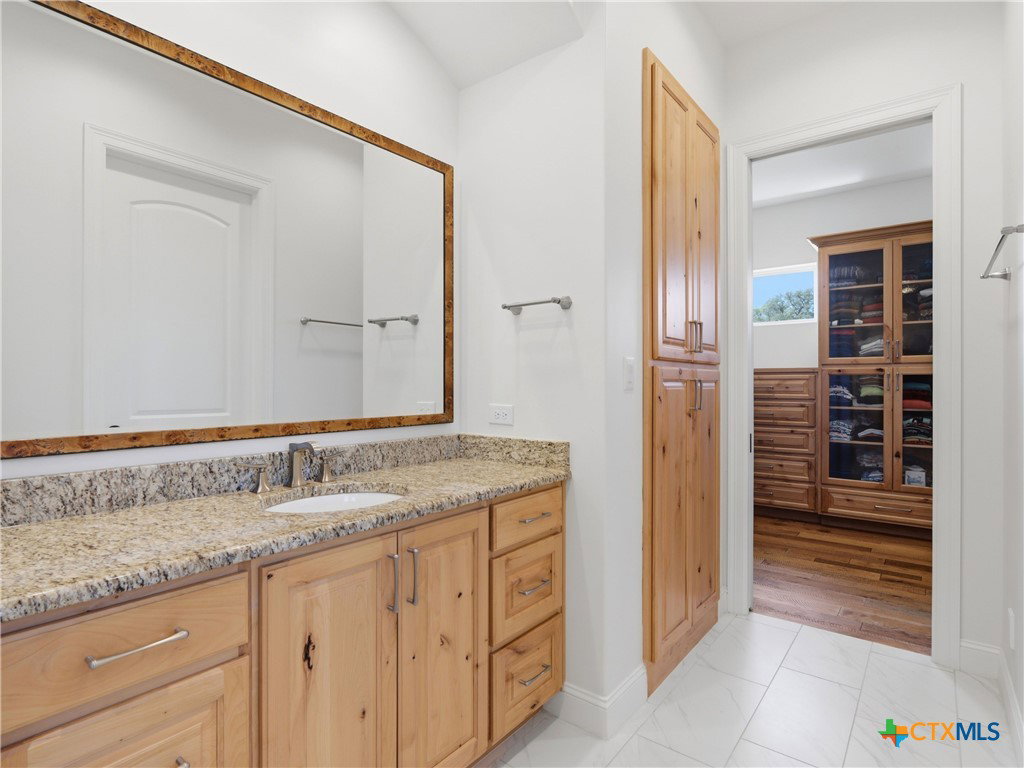
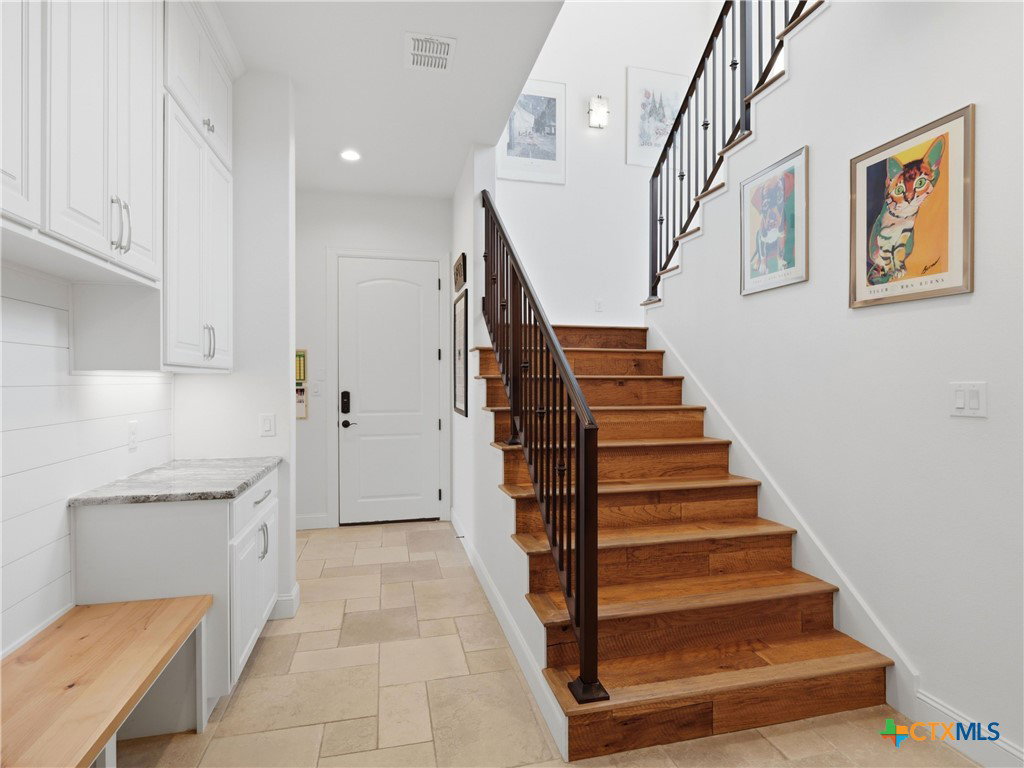
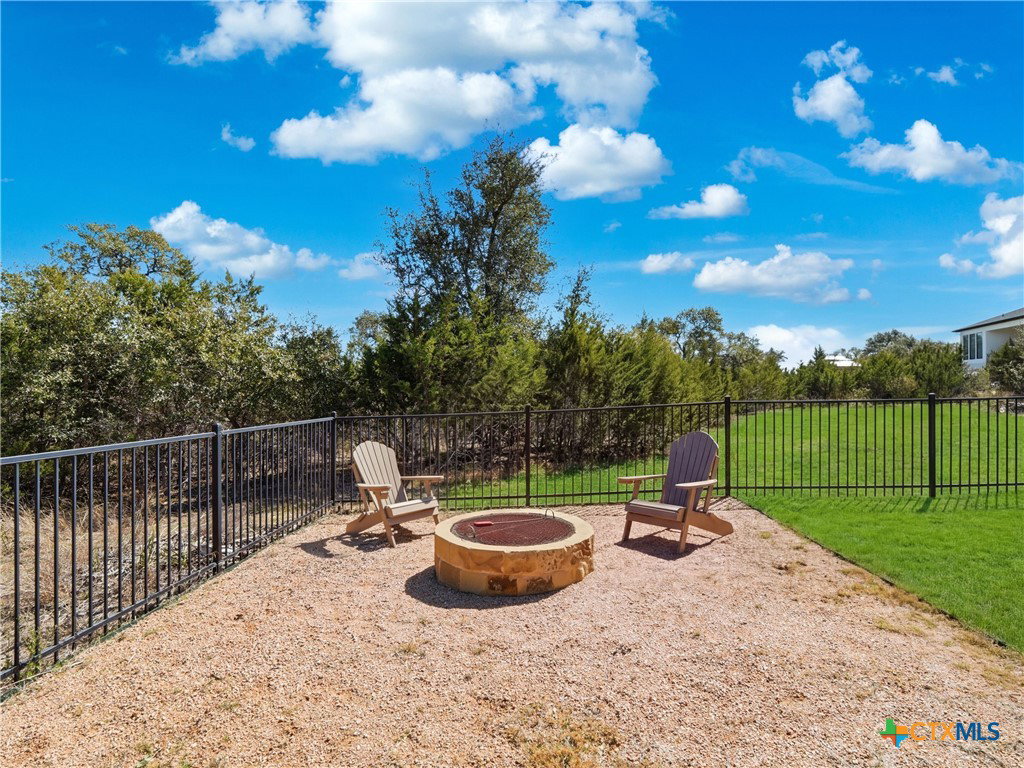
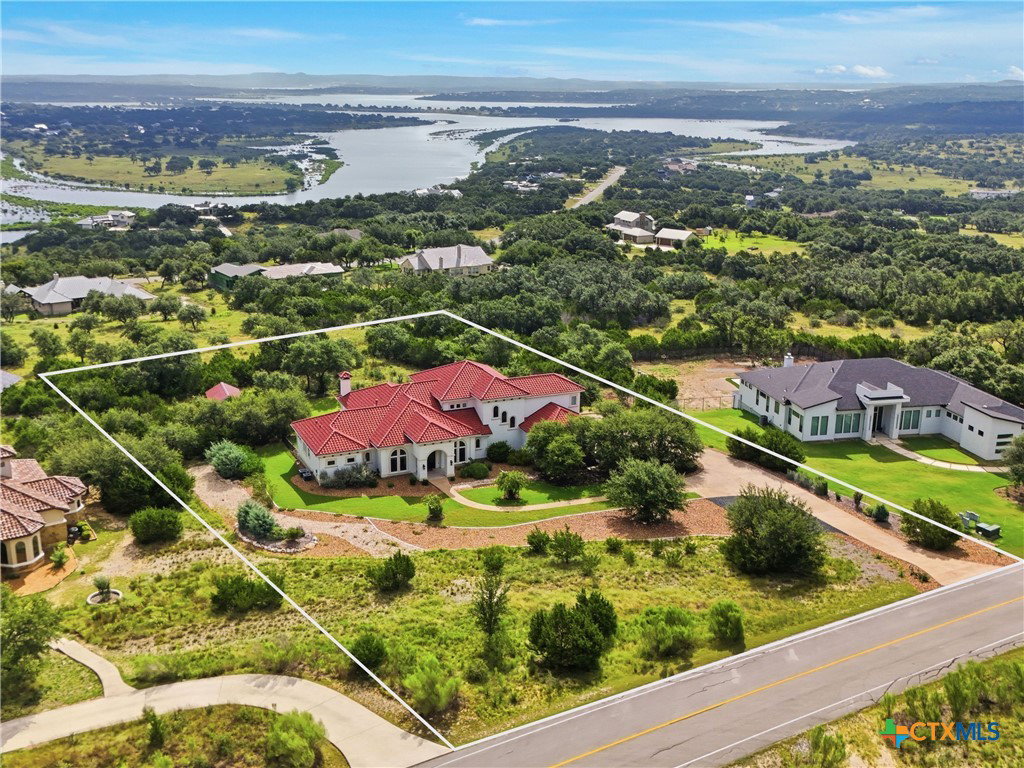
Set above sweeping views of Canyon Lake, the Guadalupe River and the Hill Country, this exceptional two-acre retreat on a quiet cul-de-sac in Cordova Bend was designed for the way you want to live in Texas — mornings with the view, afternoons at the pool, evenings gathered beneath the covered patio. A metal-and-glass entry door opens to a vaulted foyer with Italian tile, drawing the eye straight through to the lake. Inside, 14-foot ceilings, custom built-ins, a gas fireplace and oversized windows keep the view in frame throughout. The kitchen is built for serious cooking and entertaining: Sub-Zero and Wolf appliances, a pot filler, knot-free alder cabinetry and a one-piece granite island. A butler's pantry with granite counters and sink adds prep space, and a wet bar sits off the formal dining room for effortless entertaining. The primary suite is a destination of its own — spacious bath, generous closet and its own private sauna. Throughout, the craftsmanship is hard to replicate today, including a Class 3 concrete tile roof and a reinforced guest bath with added cinder block storm protection. Outside, a pool and spa, outdoor kitchen, fireplace and fire pit make multiple spaces to gather. A detached stucco garden house adds rare flexibility — studio, gym, hobby space or shop. A three-car epoxy garage with WiFi-enabled LiftMaster openers, insulated doors and workshop space, plus surround sound, irrigation and professional landscaping, complete the property — with HEB and local delivery keeping Hill Country privacy effortless. A rare opportunity to own a beautifully built custom home combining lake views, privacy, craftsmanship and true luxury — in one of Canyon Lake's most desirable settings.
/u.realgeeks.media/theseppalagroup/TRANSPARENT_BACKGROUND-02.png)
Additional Information
- Garage Spaces
- 3
- Exterior Features
- Balcony, Covered Patio, Fire Pit, Gas Grill, Outdoor Kitchen, Porch, Private Yard, Rain Gutters, Propane Tank - Owned
- Interior Features
- Wet Bar, Bookcases, Built-in Features, Ceiling Fan(s), Chandelier, Dining Area, Separate/Formal Dining Room, Entrance Foyer, Game Room, Garden Tub/Roman Tub, High Ceilings, Home Office, Kitchen/Dining Combo, Primary Downstairs, Multiple Living Areas, Multiple Dining Areas, Main Level Primary, Murphy Bed, Open Floorplan, Stone Counters, Recessed Lighting
- Roof
- Concrete, Tile
- Appliances
- Down Draft, Dishwasher, Gas Range, Gas Water Heater, Multiple Water Heaters, Microwave, Plumbed For Ice Maker, Range Hood, Some Commercial Grade, Tankless Water Heater, Wine Refrigerator, Some Gas Appliances, Built-In Oven, Range, Water Softener Owned
- View
- Hills, Lake, River, Water, Pool
- School District
- Comal ISD
- Elementary School
- Bill Brown Elementary
- High School
- Smithson Valley
- Middle School
- Smithson Valley
- Sewer
- Aerobic Septic
- Stories
- 2
- Street Name
- Senora Ridge
- Street Number
- 2144
- Neighborhood
- Cordova Bend Canyon Lake 1
- Water
- Community/Coop
- Acres
- 2
- County
- Comal
- Foundation
- Slab
- Heating
- Central, Electric, Fireplace(s), Multiple Heating Units
- Pool
- Yes
Mortgage Calculator
Listing courtesy of Kuper Sotheby's Intl RTY - NB. Contact: (830) 358-7989
Listing courtesy of Listing Agent: Ginger Browning (ginger.browning@kupersir.com) from Listing Office: Kuper Sotheby's Intl RTY - NB.