2741 Connie Drive, Canyon Lake, TX 78133
- $375,000
- 3
- BD
- 2
- BA
- 1,725
- SqFt




- List Price
- $375,000
- Status
- ACTIVE
- MLS#
- 598775
- Price Change
- ▼ $24,000 1788291076
- Bedrooms
- 3
- Bathrooms
- 2
- Living Area
- 1,725
Property Description
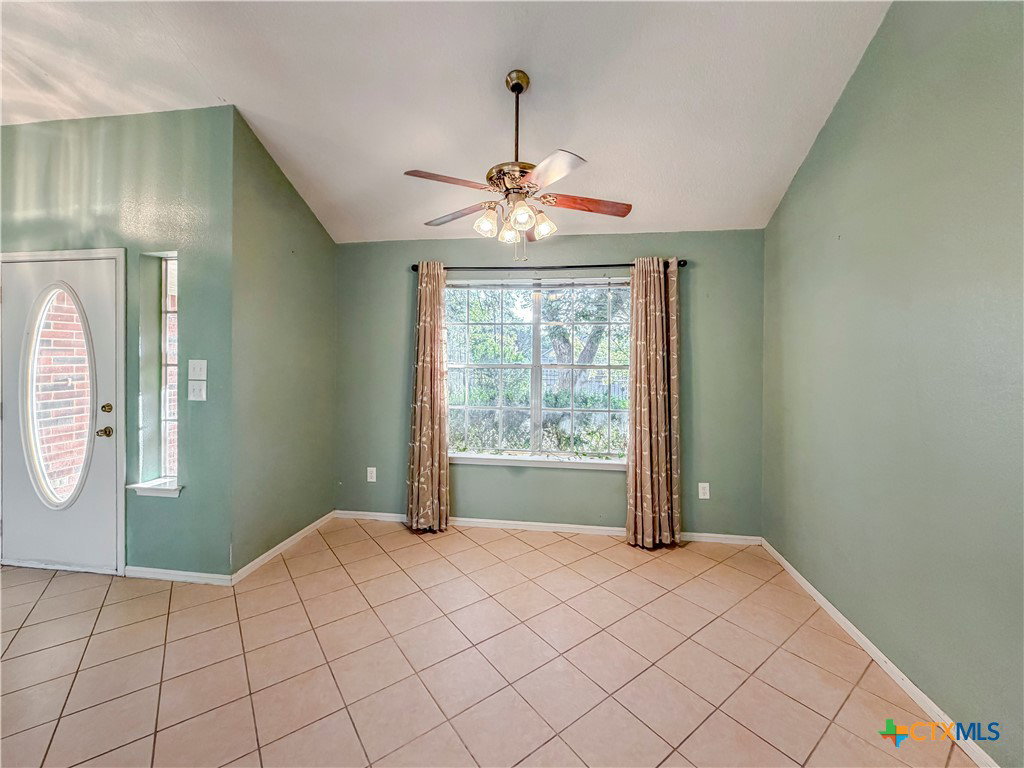
This is a great, 3-bedroom 2 bath traditional style home on a large .69-acre lot in the lovely, lakeside neighborhood of Canyon Lake Village West! You will absolutely love the huge park-like back yard completely shaded by many, beautiful, mature trees. Fully fenced front and back. BRAND-NEW ROOF and A/C UNIT 2024! Inside this home you will find "great bones" and a blank canvas ready for you to make it your own. A wood burning fireplace adds warmth and ambiance to the spacious open floorplan. High ceilings and plenty of natural light create a bright and airy space. ADA accessible with wider doorways and a roll in primary shower! Complete with a 2-car garage and a back yard workshop for all your storage and hobby needs. Need space for a boat or RV? The double lot offers plenty of space for both and a pull through extra wide gate gives you access to park within the fence! Just minutes from community amenities such as a swimming pool, clubhouse and tennis courts and less than 2 miles from boat ramp 2 at Turkey Cove. Don't hesitate, come out and take a look at the wonderful property today!
/u.realgeeks.media/theseppalagroup/TRANSPARENT_BACKGROUND-02.png)
Additional Information
- Garage Spaces
- 2
- Exterior Features
- Porch, Private Yard, Storage, Propane Tank - Owned
- Interior Features
- All Bedrooms Down, High Ceilings, Walk-In Closet(s)
- Roof
- Composition, Shingle
- Appliances
- Electric Range, Some Electric Appliances
- View
- None
- School District
- Comal ISD
- Elementary School
- Mountain Valley Elementary
- High School
- Canyon Lake High School
- Middle School
- Mountain Valley Middle School
- Sewer
- Septic Tank
- Stories
- 1
- Street Name
- Connie Drive
- Street Number
- 2741
- Neighborhood
- Canyon Lake Village West 5
- Acres
- 0.69
- County
- Comal
- Foundation
- Slab
- Heating
- Fireplace(s), Propane
Mortgage Calculator
Listing courtesy of Sullivan Hill Country Properti. Contact: (210) 725-5201
Listing courtesy of Listing Agent: Risa Saldana (risa@sullivanhcp.com) from Listing Office: Sullivan Hill Country Properti.