22819 Central Pr, San Antonio, TX 78255
- $855,000
- 4
- BD
- 4
- BA
- 2,996
- SqFt




- List Price
- $855,000
- Status
- PRICE CHANGE
- MLS#
- 2003161
- Price Change
- ▼ $10,000 1788920325
- Bedrooms
- 4
- Bathrooms
- 4
- Living Area
- 2,996
- Lot Size
- 139,479
Property Description
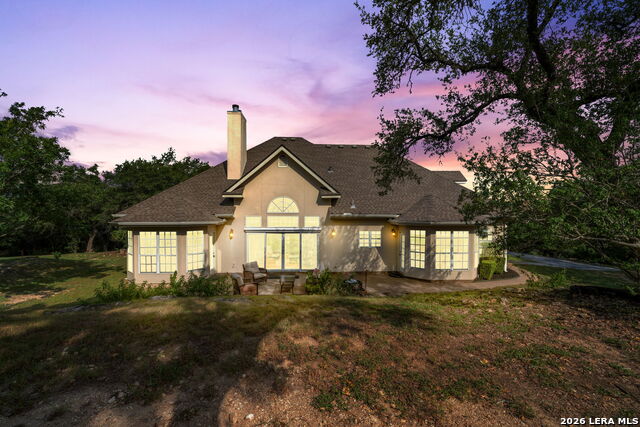
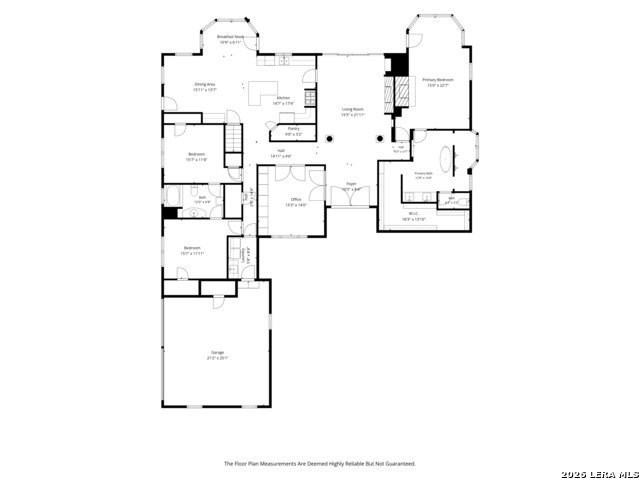
NO CITY TAXES! Custom, custom, custom! This hill country gem is on 3.21 secluded acres in Cross Mountain Ranch. The main home features 3 bedrooms, 2.5 bathrooms, with a guest suite or maid's quarter's upstairs. The kitchen is full of stain-grade, hardwood, custom cabinetry with slide-out drawers and shelves and a massive pantry, recent appliances and tons of natural light. Each bathroom was meticulously designed with custom materials. The living room has a huge wall of windows, fireplace, high ceilings, crown molding, and surround sound system. The formal office features 2 sets of double French doors and custom hardwood built-ins with ambient lighting. You'll fall in love with primary suite features fireplace, sitting area, soaker tub, walk-thru double shower with elegant vanity and neutral, spa-like finishings, as well as a walk-in closet you could get lost in - tons of storage! The secondary building could be used as a secondary dwelling, gust house mancave, she-shed, office or media room. There is a slab poured with completed plumbing to add a full bathroom to the secondary building for very little investment. The rest of the 3.21 acres offers a well, septic system, storage building, tons and tons of driveway space for boat, RV, and the property enables full jeep or truck access to park utility trailers out of site. The access gate to the property is solar and can be accessed with a remote, the keypad or through an app. You'll fall in love with this private hill country charmer!
/u.realgeeks.media/theseppalagroup/TRANSPARENT_BACKGROUND-02.png)
Additional Information
- Exterior Features
- Patio Slab, Partial Sprinkler System, Double Pane Windows, Solar Screens, Storage Building/Shed, Has Gutters, Mature Trees, Additional Dwelling, Workshop, Other - See Remarks
- Fireplace Description
- Two, Family Room, Primary Bedroom, Gas Logs Included, Gas, Stone/Rock/Brick
- Interior Features
- Ceiling Fans, Chandelier, Washer Connection, Dryer Connection, Self-Cleaning Oven, Microwave Oven, Gas Cooking, Disposal, Dishwasher, Ice Maker Connection, Water Softener (owned), Vent Fan, Smoke Alarm, Security System (Owned), Electric Water Heater, Garage Door Opener, Plumb for Water Softener, Smooth Cooktop, Solid Counter Tops, Double Ovens, Custom Cabinets, 2+ Water Heater Units, Private Garbage Service
- Roof
- Heavy Composition
- Construction
- Pre-Owned
- View
- County VIew
- School District
- Northside
- Elementary School
- Aue Elementary School
- High School
- O'Connor
- Middle School
- Hector Garcia
- Stories
- 2
- Street Name
- Central Pr
- Street Number
- 22819
- Acres
- 3.20
- County
- Bexar
- Floor
- Carpeting, Ceramic Tile, Wood, Laminate, Slate, Stained Concrete
- Foundation
- Slab
- Heating
- Central
- Lot Description
- County VIew, Irregular, 2 - 5 Acres, Partially Wooded, Wooded, Mature Trees (ext feat), Secluded, Gently Rolling, Sloping, Xeriscaped, Creek - Seasonal
Mortgage Calculator
Listing courtesy of Listing Agent: Jennifer Link (jlink@cbharper.com) from Listing Office: Coldwell Banker D'Ann Harper.
IDX information is provided exclusively for consumers' personal, non-commercial use, that it may not be used for any purpose other than to identify prospective properties consumers may be interested in purchasing, and that the data is deemed reliable but is not guaranteed accurate by the MLS. The MLS may, at its discretion, require use of other disclaimers as necessary to protect participants and/or the MLS from liability. 
Listings provided by LERA MLS