5626 Timbersteep, San Antonio, TX 78250
- $251,980
- 3
- BD
- 3
- BA
- 1,580
- SqFt




- List Price
- $251,980
- Status
- ACTIVE
- MLS#
- 2007471
- Price Change
- ▼ $10 1788905467
- Bedrooms
- 3
- Bathrooms
- 3
- Living Area
- 1,580
- Lot Size
- 6,403
Property Description
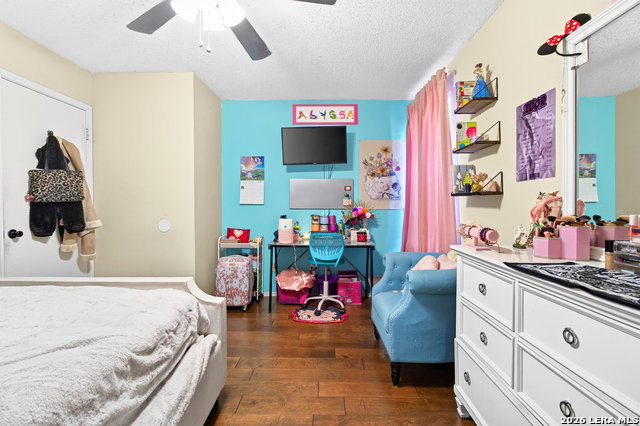
Move-in-ready Home! 3-bedroom, 2.5-baths offers an inviting atmosphere with a Brick fireplace, beautiful hardwood flooring, and a spacious living area with a half bath downstairs! Roof Replaced in 2020! Stainless steel appliances, with unique backsplash. Enjoy breakfast or a quick snack at the spacious bar counter. A spacious Master suite w/ his & hers vanities, nice secondary bedrooms for family or guests! Once outside, you'll find a lush, green, woodsy environment for a peaceful getaway, playing with the
/u.realgeeks.media/theseppalagroup/TRANSPARENT_BACKGROUND-02.png)
Additional Information
- Exterior Features
- Patio Slab, Privacy Fence, Double Pane Windows, Storage Building/Shed, Mature Trees
- Fireplace Description
- Not Applicable
- Interior Features
- Ceiling Fans, Chandelier, Washer, Dryer, Self-Cleaning Oven, Microwave Oven, Stove/Range, Refrigerator, Disposal, Dishwasher, Vent Fan, Electric Water Heater
- Roof
- Composition
- Construction
- Pre-Owned
- View
- City View, County VIew
- School District
- Northside
- Elementary School
- Timberwilde
- High School
- Warren
- Middle School
- Connally
- Stories
- 2
- Street Name
- Timbersteep
- Street Number
- 5626
- Acres
- 0.15
- County
- Bexar
- Floor
- Ceramic Tile, Wood
- Foundation
- Slab
- Heating
- Central
- Lot Description
- City View, County VIew, Level
Mortgage Calculator
Listing courtesy of Listing Agent: Juan Medina (jmedinasahomes@gmail.com) from Listing Office: AE Realty.
IDX information is provided exclusively for consumers' personal, non-commercial use, that it may not be used for any purpose other than to identify prospective properties consumers may be interested in purchasing, and that the data is deemed reliable but is not guaranteed accurate by the MLS. The MLS may, at its discretion, require use of other disclaimers as necessary to protect participants and/or the MLS from liability. 
Listings provided by LERA MLS