8134 Triple Crown, Boerne, TX 78015
- $1,425,000
- 5
- BD
- 5
- BA
- 4,617
- SqFt




- List Price
- $1,425,000
- Status
- PENDING
- MLS#
- 1972937
- Bedrooms
- 5
- Bathrooms
- 5
- Living Area
- 4,617
- Lot Size
- 114,083
Property Description
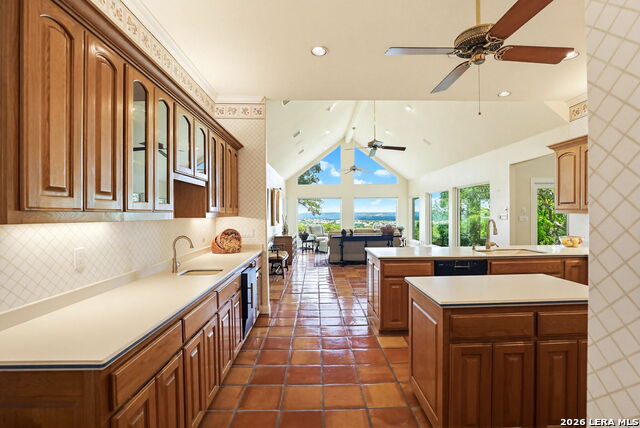
Commanding some of the best Hill Country views in Fair Oaks Ranch, this all-rock custom estate sits on nearly three usable acres designed to maximize the sweeping rear-facing vistas. A dramatic, light filled foyer opens to an expansive living room with a full limestone feature wall and oversized windows. The spacious family room flows into a chef inspired kitchen with dual sinks, built-ins, and an oversized Subzero refrigerator. The primary suite offers vaulted ceilings, panoramic windows, a spa style walkin shower, and a private balcony overlooking the landscape. Three secondary bedrooms are located on the main level, including one with its own ensuite bath. The flexible lower-level functions beautifully as a mother-in-law suite, teen retreat, game room, or private guest quarters, complete with a fifth bedroom and ensuite bath. Lovingly maintained and thoughtfully updated by the original owners, this home blends privacy, craftsmanship, and unforgettable views. A must-see Hill Country estate.
/u.realgeeks.media/theseppalagroup/TRANSPARENT_BACKGROUND-02.png)
Additional Information
- Exterior Features
- Patio Slab, Covered Patio, Partial Fence, Sprinkler System, Double Pane Windows, Storage Building/Shed, Has Gutters, Mature Trees
- Fireplace Description
- One, Living Room, Wood Burning
- Interior Features
- Ceiling Fans, Chandelier, Washer Connection, Dryer Connection, Cook Top, Built-In Oven, Microwave Oven, Refrigerator, Disposal, Dishwasher, Ice Maker Connection, Security System (Owned), Electric Water Heater, Garage Door Opener, Smooth Cooktop, Solid Counter Tops
- Roof
- Metal
- Construction
- Pre-Owned
- View
- City View, County VIew
- School District
- Boerne
- Elementary School
- Fair Oaks Ranch
- High School
- Champion
- Middle School
- Voss Middle School
- Stories
- 1
- Street Name
- Triple Crown
- Street Number
- 8134
- Acres
- 2.62
- County
- Bexar
- Floor
- Carpeting, Saltillo Tile, Ceramic Tile
- Foundation
- Slab
- Heating
- Heat Pump
- Lot Description
- City View, County VIew, 2 - 5 Acres, Partially Wooded, Wooded, Mature Trees (ext feat), Sloping
Mortgage Calculator
Listing courtesy of Listing Agent: Jason Mazzurana (j_mazzurana@hotmail.com) from Listing Office: Affinity Real Estate Brokerage.
IDX information is provided exclusively for consumers' personal, non-commercial use, that it may not be used for any purpose other than to identify prospective properties consumers may be interested in purchasing, and that the data is deemed reliable but is not guaranteed accurate by the MLS. The MLS may, at its discretion, require use of other disclaimers as necessary to protect participants and/or the MLS from liability. 
Listings provided by LERA MLS