12903 Kathleen St, St Hedwig, TX 78152
- $185,000
- 4
- BD
- 3
- BA
- 1,802
- SqFt




- List Price
- $185,000
- Status
- ACTIVE
- MLS#
- 1963961
- Price Change
- ▼ $9,000 1787442705
- Bedrooms
- 4
- Bathrooms
- 3
- Living Area
- 1,802
- Lot Size
- 4,791
Property Description
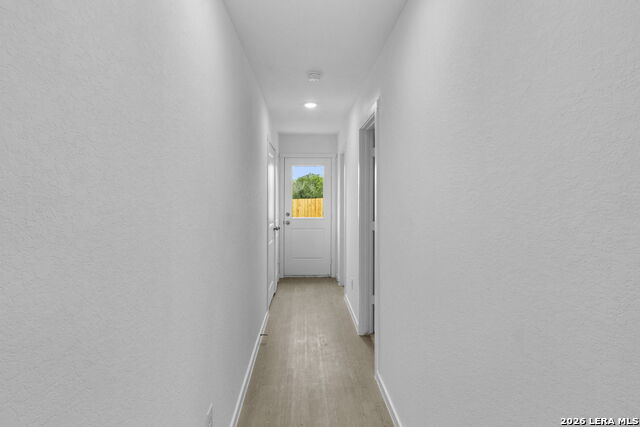
*5% lender incentive offered with the use of the seller's in-house lender! Incentive may be used towards buyer closing costs and/or rate buy-down, subject to lender approval and buyer qualification. The Highgate -This thoughtfully designed two-story home showcases a spacious open floorplan on the main level, seamlessly connecting the kitchen, dining area, and family room-perfect for everyday living and entertaining. The owner's suite is conveniently located on the first floor, offering privacy with an en-suite bathroom and walk-in closet. Upstairs, you'll find additional secondary bedrooms and flexible living space, providing comfort and versatility for household members or guests.
/u.realgeeks.media/theseppalagroup/TRANSPARENT_BACKGROUND-02.png)
Additional Information
- Exterior Features
- Privacy Fence
- Fireplace Description
- Not Applicable
- Interior Features
- Washer Connection, Dryer Connection, Stove/Range, Dishwasher, Smoke Alarm
- Roof
- Composition
- Construction
- New
- School District
- East Central I.S.D
- Elementary School
- Tradition
- High School
- East Central
- Middle School
- East Central
- Stories
- 2
- Street Name
- Kathleen St
- Street Number
- 12903
- Acres
- 0.11
- County
- Bexar
- Floor
- Wood, Laminate
- Foundation
- Slab
- Heating
- Central
Mortgage Calculator
Listing courtesy of Listing Agent: Christopher Marti (Chris@martirealtygroup.com) from Listing Office: Keller Williams City-View.
IDX information is provided exclusively for consumers' personal, non-commercial use, that it may not be used for any purpose other than to identify prospective properties consumers may be interested in purchasing, and that the data is deemed reliable but is not guaranteed accurate by the MLS. The MLS may, at its discretion, require use of other disclaimers as necessary to protect participants and/or the MLS from liability. 
Listings provided by LERA MLS