5408 Milky Way Avenue, Killeen, TX 76542
- $275,000
- 3
- BD
- 3
- BA
- 2,640
- SqFt




- List Price
- $275,000
- Status
- ACTIVE
- MLS#
- 617186
- Price Change
- ▼ $5,830 1790039725
- Bedrooms
- 3
- Bathrooms
- 3
- Living Area
- 2,640
Property Description
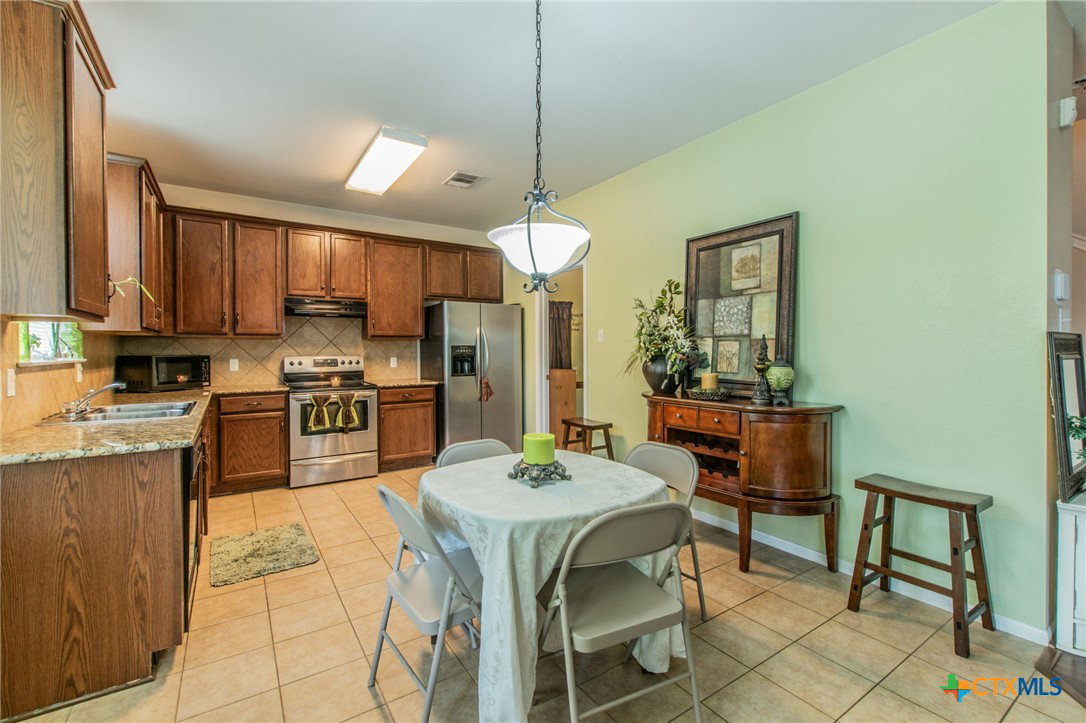
Welcome to 5408 Milky Way Avenue in Trimmier Estates! This3-bedroom, 2.5-bath home offers approximately 2,640 square feet floor plan. Step inside to a living area filled with natural light. The kitchen features an eat-in dining area, while the separate dining room provides additional space for meals and entertaining. Upstairs, an extra living room/game room . The primary suite features access to a private balcony, while two additional bedrooms complete the upper level. Step outside to a backyard ready to be enjoyed, offering a wonderful extension of the home and a blank canvas for your own outdoor touches. Conveniently located with access to shopping, dining, major roadways, and area amenities, this home combines space, comfort, and a flexible layout. Come see everything 5408 Milky Way Avenue has to offer!
/u.realgeeks.media/theseppalagroup/TRANSPARENT_BACKGROUND-02.png)
Additional Information
- Garage Spaces
- 2
- Exterior Features
- Covered Patio
- Interior Features
- All Bedrooms Up, Ceiling Fan(s), Separate/Formal Dining Room, Double Vanity, Game Room, Garden Tub/Roman Tub, Jetted Tub, Multiple Living Areas, Multiple Dining Areas, Open Floorplan, Separate Shower, Walk-In Closet(s), Eat-in Kitchen
- Roof
- Composition, Shingle
- Appliances
- Dishwasher, Disposal, Oven, Refrigerator, Water Heater, Some Electric Appliances
- View
- None
- School District
- Killeen ISD
- Sewer
- Not Connected (at lot), Public Sewer
- Stories
- 2
- Street Name
- Milky Way Avenue
- Street Number
- 5408
- Neighborhood
- Trimmier Estates Ph One Rep
- Water
- Not Connected (at lot), Public
- Acres
- 0.26
- County
- Bell
- Foundation
- Slab
- Heating
- Electric, Multiple Heating Units
Mortgage Calculator
Listing courtesy of Real Broker, LLC. Contact: lisagallup01@gmail.com
Listing courtesy of Listing Agent: Lisa Gallup (lisagallup01@gmail.com) from Listing Office: Real Broker, LLC.