10906 Merrick Run, San Antonio, TX 78254
- $449,999
- 4
- BD
- 3
- BA
- 3,044
- SqFt




- List Price
- $449,999
- Status
- PRICE CHANGE
- MLS#
- 2013523
- Price Change
- ▼ $20,000 1789597336
- Bedrooms
- 4
- Bathrooms
- 3
- Living Area
- 3,044
- Lot Size
- 6,011
Property Description
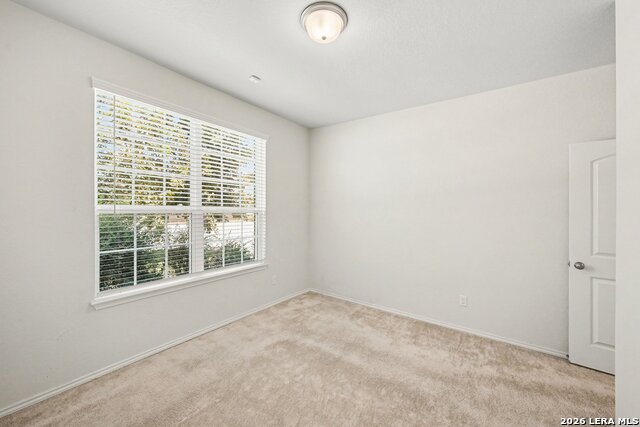
Beautiful two-story single-family home featuring an attractive stone and brick exterior with a two-car garage. The open-concept main level welcomes you with a formal dining area, spacious living room, and kitchen with a breakfast nook and breakfast bar. The kitchen is well equipped with a gas cooktop, island, stainless steel appliances, dishwasher, microwave, and built-in oven. The first floor also includes a laundry room, dedicated office space, exercise room, and a spacious primary suite featuring a double vanity, whirlpool tub, stand-up shower, and walk-in closet. Vinyl flooring extends throughout the main living areas, while the bedrooms are carpeted. Upstairs offers two additional bedrooms, providing comfortable space for family or guests. The outdoor area is designed for entertaining and relaxation, featuring a covered grilling station, gazebo-covered seating area, covered patio, and green grass areas. This home offers a wonderful combination of spacious living, functional amenities, and inviting indoor and outdoor spaces.
/u.realgeeks.media/theseppalagroup/TRANSPARENT_BACKGROUND-02.png)
Additional Information
- Exterior Features
- Patio Slab, Covered Patio, Bar-B-Que Pit/Grill, Privacy Fence, Gazebo
- Fireplace Description
- Not Applicable
- Interior Features
- Washer Connection, Dryer Connection, Washer, Dryer, Cook Top, Built-In Oven, Microwave Oven, Gas Cooking, Refrigerator, Dishwasher
- Roof
- Composition
- Construction
- Pre-Owned
- School District
- Northside
- Elementary School
- Henderson
- High School
- Taft
- Middle School
- FOLKS
- Stories
- 2
- Street Name
- Merrick Run
- Street Number
- 10906
- Acres
- 0.14
- County
- Bexar
- Floor
- Carpeting, Vinyl
- Foundation
- Slab
- Heating
- Central
Mortgage Calculator
Listing courtesy of Listing Agent: Annette Serrtuche (aserrtuche@gmail.com) from Listing Office: Orchard Brokerage.
IDX information is provided exclusively for consumers' personal, non-commercial use, that it may not be used for any purpose other than to identify prospective properties consumers may be interested in purchasing, and that the data is deemed reliable but is not guaranteed accurate by the MLS. The MLS may, at its discretion, require use of other disclaimers as necessary to protect participants and/or the MLS from liability. 
Listings provided by LERA MLS