8606 State Highway 123, Stockdale, TX 78160
- $475,000
- 4
- BD
- 2
- BA
- 2,739
- SqFt








- List Price
- $475,000
- Status
- ACTIVE
- MLS#
- 616265
- Price Change
- ▼ $75,000 1786390977
- Bedrooms
- 4
- Bathrooms
- 2
- Living Area
- 2,739
Property Description
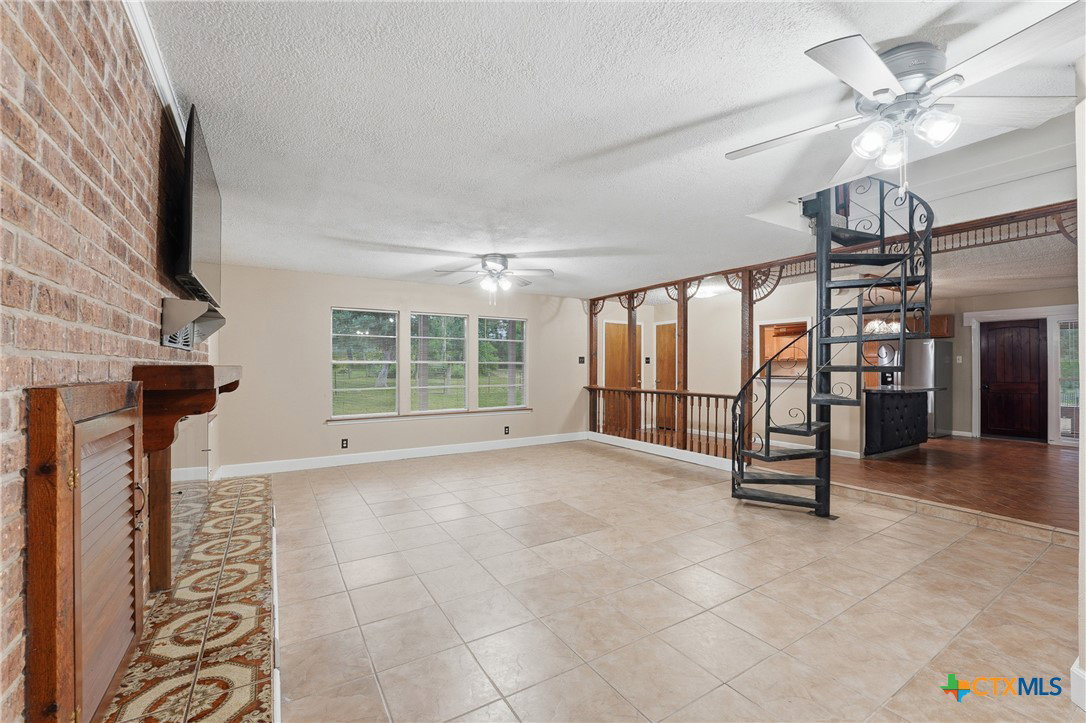
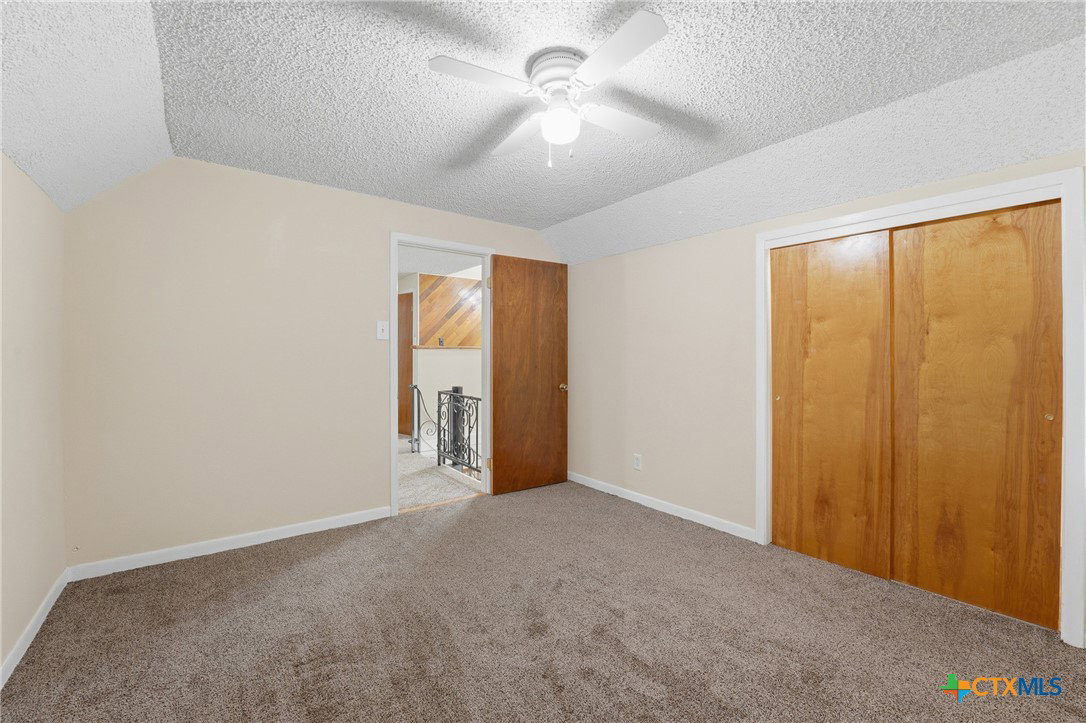
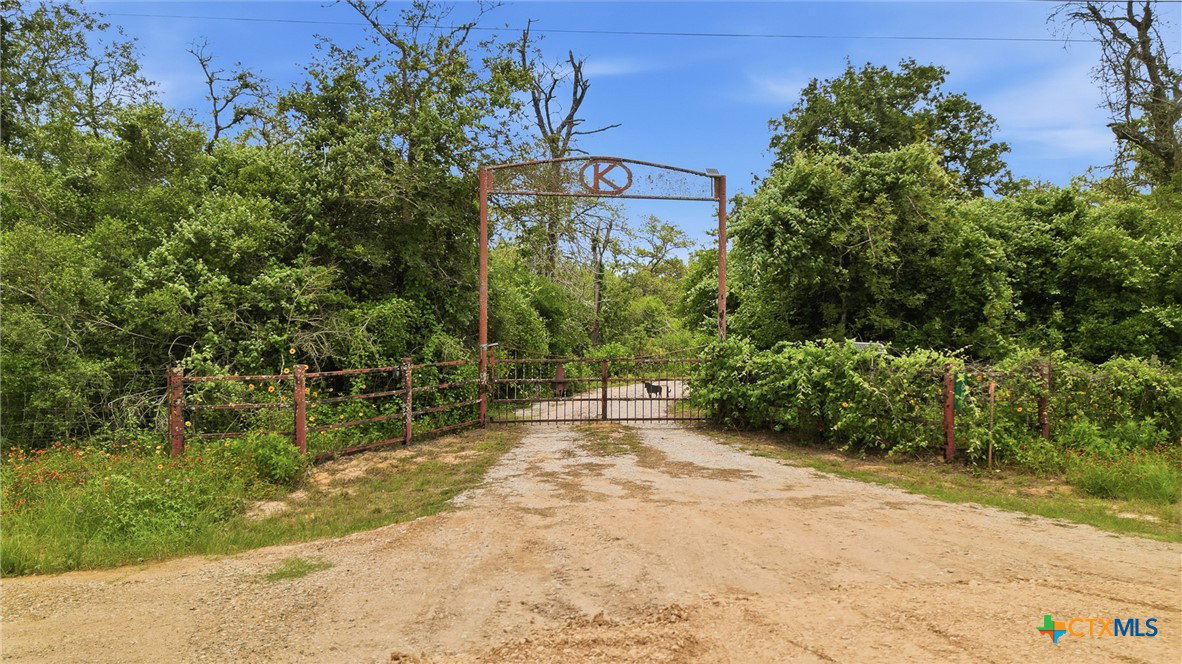
Space, acreage, and possibilities come together on 2.65 acres just outside Stockdale. This spacious 4-bedroom, 2-bath home offers approximately 2,739 sq. ft. of living space with plenty of room to spread out, including a flex room and upstairs loft that provide options for a home office, game room, hobby space, or additional living area. The generous living spaces and fireplace add to the home's character, while the screened-in porch and upstairs balcony offer places to relax and enjoy the peaceful property and mature trees. Outside, you'll find room to enjoy country living along with a private well, irrigation system, and a newer roof. The home's finishes offer an opportunity for the next owner to update and personalize the space over time while starting with something that's much harder to create—a large home, usable acreage, mature surroundings, and flexible living space. This property is worth a closer look for buyers searching for more room both inside and out. Schedule your private showing and come see the possibilities at 8606 State Highway 123 N.
/u.realgeeks.media/theseppalagroup/TRANSPARENT_BACKGROUND-02.png)
Additional Information
- Exterior Features
- Balcony, Porch
- Interior Features
- Ceiling Fan(s), Eat-in Kitchen, Primary Downstairs, Main Level Primary, Walk-In Closet(s), Breakfast Bar, Kitchen/Dining Combo, Solid Surface Counters
- Roof
- Composition, Shingle
- Appliances
- Electric Range, Water Heater, Some Electric Appliances
- View
- None
- School District
- Stockdale ISD
- Stories
- 1
- Street Name
- State Highway 123
- Street Number
- 8606
- Neighborhood
- J N Koening Sub
- Water
- Private, Well
- Acres
- 2.65
- County
- Wilson
- Foundation
- Slab
- Heating
- Other, See Remarks, Window Unit
Mortgage Calculator
Listing courtesy of RE/MAX GO - Seguin. Contact: melissa@mcbridesells.com
Listing courtesy of Listing Agent: Melissa McBride (melissa@mcbridesells.com) from Listing Office: RE/MAX GO - Seguin.