3420 Sante Fe Trail, Seguin, TX 78155
- $285,000
- 3
- BD
- 3
- BA
- 2,322
- SqFt




- List Price
- $285,000
- Status
- ACTIVE
- MLS#
- 588924
- Price Change
- ▼ $15,000 1764815246
- Bedrooms
- 3
- Bathrooms
- 3
- Living Area
- 2,322
Property Description
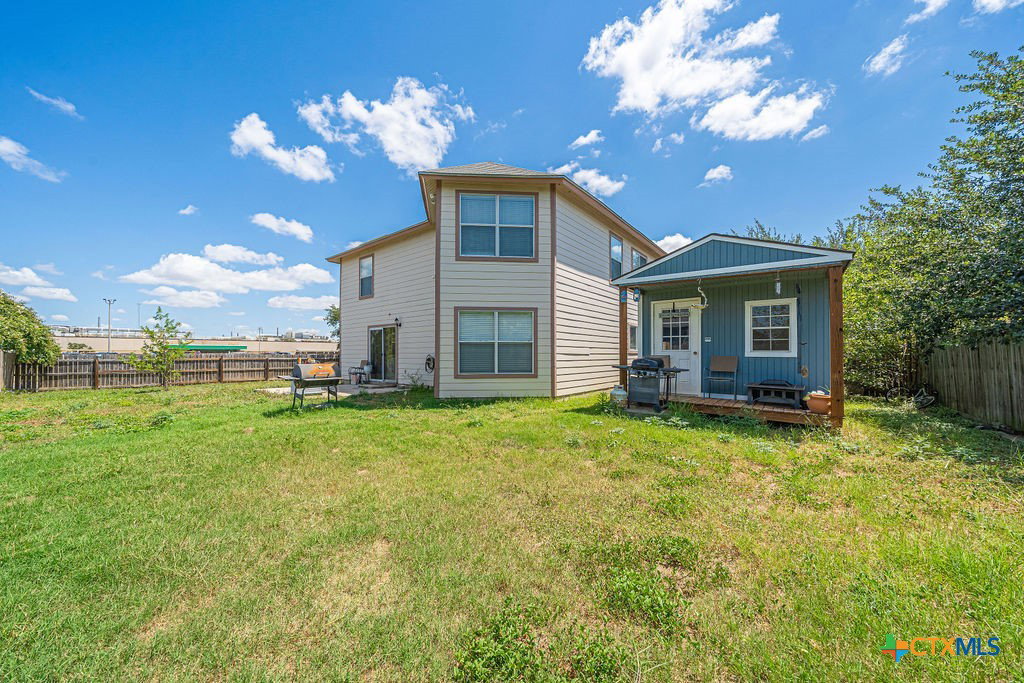
Welcome to this beautifully maintained 3 bedroom 2.5 bath home located in Navarro School District. Large corner lot which offers a great outdoor space. Step inside to multiple living spaces perfect for entertaining, relaxing, or creating a dedicated game or media area. The huge master closet will make any fashionistas dream come true. 90% of the home was repainted in 2023. Out back you will find a versatile shop with electricity-ideal for a man cave, she shed, home gym or office. Shop needs a little completion work which means you can make it your own. Best of all this home has no HOA! The stainless steel refrigerator is negotiable. TV mount in living area will convey. Don't miss your chance to own this flexible, comfortable home in a fantastic location!
/u.realgeeks.media/theseppalagroup/TRANSPARENT_BACKGROUND-02.png)
Additional Information
- Garage Spaces
- 2
- Exterior Features
- Patio
- Interior Features
- All Bedrooms Up, Ceiling Fan(s), Separate/Formal Dining Room, Game Room, Multiple Living Areas, Multiple Dining Areas, Tub Shower, Upper Level Primary, Walk-In Closet(s), Breakfast Area, Kitchen Island, Pantry, Walk-In Pantry
- Roof
- Composition, Shingle
- Appliances
- Dishwasher, Electric Range, Disposal, Plumbed For Ice Maker, Range Hood, Water Heater
- View
- None
- School District
- Navarro ISD
- Stories
- 2
- Street Name
- Sante Fe Trail
- Street Number
- 3420
- Neighborhood
- Northern Trails, Ph #1
- Water
- Public
- Acres
- 0.22
- County
- Guadalupe
- Foundation
- Slab
- Heating
- Central
Mortgage Calculator
Listing courtesy of Heritage Homes & Ranches. Contact: (830) 708-3804
Listing courtesy of Listing Agent: Amy Brunkenhoefer (amytx1968@gmail.com) from Listing Office: Heritage Homes & Ranches.