2513 Hiddenbrooke Trace, Seguin, TX 78155
- $199,999
- 3
- BD
- 2
- BA
- 1,010
- SqFt




- List Price
- $199,999
- Status
- ACTIVE
- MLS#
- 605025
- Price Change
- ▼ $4,901 1783450947
- Bedrooms
- 3
- Bathrooms
- 2
- Living Area
- 1,010
Property Description
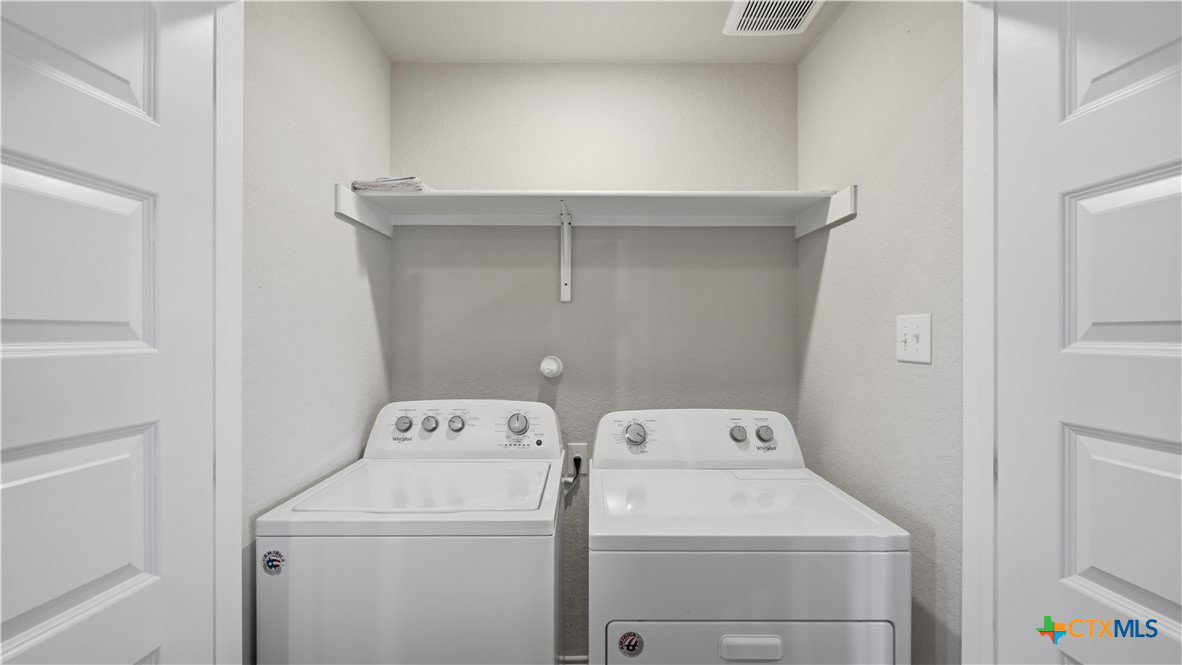
Welcome to 2513 Hiddenbrooke Trace in Seguin! This charming 3-bedroom, 2-bath home offers 1,010 square feet of thoughtfully designed living space with an open-concept layout that maximizes comfort and functionality. The kitchen features granite countertops and flows seamlessly into the living and dining areas.. perfect for everyday living and entertaining. This home comes fully equipped with washer, dryer, refrigerator, and water softener, making it truly move-in ready. Enjoy a short walk to one of the community playgrounds and benefit from a low tax rate. Conveniently located with easy access to I-10, grocery stores, restaurants, and all that Seguin and nearby New Braunfels have to offer.
/u.realgeeks.media/theseppalagroup/TRANSPARENT_BACKGROUND-02.png)
Additional Information
- Garage Spaces
- 1
- Exterior Features
- Covered Patio, Porch
- Interior Features
- Ceiling Fan(s), Kitchen/Dining Combo, Open Floorplan, Recessed Lighting, Tub Shower, Vanity, Eat-in Kitchen, Granite Counters, Kitchen/Family Room Combo
- Roof
- Composition, Shingle
- Appliances
- Dishwasher, Electric Range, Microwave, Refrigerator, Water Heater, Washer, Some Electric Appliances, Range, Water Softener Owned
- View
- None
- School District
- Seguin ISD
- Elementary School
- McQueeney Elementary
- High School
- Seguin High School
- Middle School
- A.J. Briesemeister Middle School
- Sewer
- Public Sewer
- Stories
- 1
- Street Name
- Hiddenbrooke Trace
- Street Number
- 2513
- Neighborhood
- Hiddenbrooke Sub
- Water
- Public
- Acres
- 0.13
- County
- Guadalupe
- Foundation
- Slab
- Heating
- Central, Electric
Mortgage Calculator
Listing courtesy of Vista Realty. Contact: (830) 643-0111
Listing courtesy of Listing Agent: Gerard Montenegro (gerardmmontenegro@gmail.com) from Listing Office: Vista Realty.