1241 Marvin Grove, Seguin, TX 78155
- $339,990
- 3
- BD
- 2
- BA
- 1,915
- SqFt




- List Price
- $339,990
- Status
- ACTIVE
- MLS#
- 610454
- Price Change
- ▼ $9,568 1782270305
- Bedrooms
- 3
- Bathrooms
- 2
- Living Area
- 1,915
Property Description
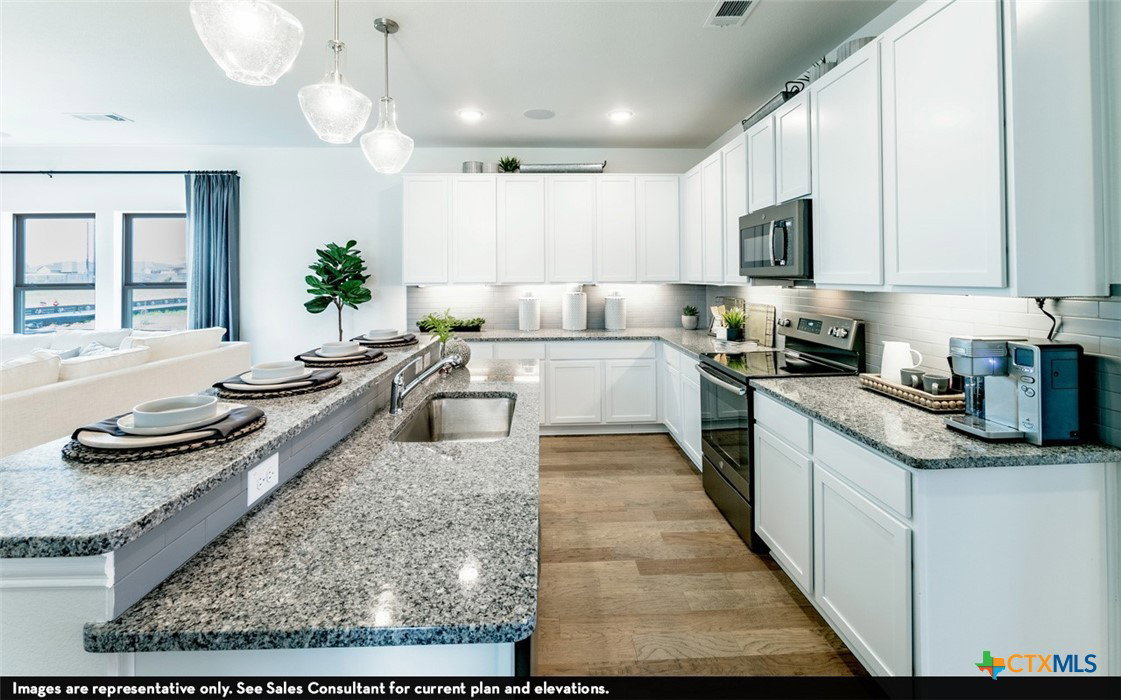
The gorgeous Sabine floor plan is a one-story home with an ideal layout that will suit most any lifestyle. Entering this lovely home, you are met with the second and third bedrooms, each boasting convenient walk-in closets, as well as entry to the full secondary bath residing right beside the third bedroom. Also at the front of the home is entrance to your standard two-and-a-half-car garage. This extra space in your garage is perfect for storing your tools, holiday decorations, or anything else that needs storing! Down the hall lies the massive family room, formal dining room, and the huge kitchen! Your kitchen is equipped with ample counterspace featuring granite countertops, convenient kitchen island for more counterspace, industry-leading appliances, as well as an oversized pantry with your walk-in utility room just around the corner. Facing the utility room is your secluded home office. Privacy is no worry when it comes to the master bedroom and bathroom at the back of the home. Your master bathroom includes cultured marble countertops with the option of dual vanities, a shower/bathtub enclosure, as well as a large walk-in closet! In the Sabine plan, you will appreciate the convenient, open-concept layout that gives you the perfect amount of space, no matter what stage of life you are going through.
/u.realgeeks.media/theseppalagroup/TRANSPARENT_BACKGROUND-02.png)
Additional Information
- Garage Spaces
- 2
- Exterior Features
- Covered Patio
- Interior Features
- Ceiling Fan(s), Living/Dining Room, Open Floorplan, Vanity, Walk-In Closet(s), Bedroom on Main Level, Full Bath on Main Level, Pantry, Solid Surface Counters
- Roof
- Composition, Shingle
- Appliances
- Dishwasher, Electric Water Heater, Disposal, Plumbed For Ice Maker, Some Electric Appliances
- View
- None
- School District
- Navarro ISD
- Elementary School
- Navarro Elementary School
- High School
- Navarro High School
- Middle School
- Navarro Junior High School
- Sewer
- Public Sewer
- Stories
- 1
- Street Name
- Marvin Grove
- Street Number
- 1241
- Neighborhood
- Swenson Heights
- Water
- Public
- Acres
- 0.16
- County
- Guadalupe
- Foundation
- Slab
- Heating
- Central, Electric
Mortgage Calculator
Listing courtesy of CastleRock Realty, LLC. Contact:
Listing courtesy of Listing Agent: Ashley Yoder (newhome@c-rock.com) from Listing Office: CastleRock Realty, LLC.