3000 Phoenix Drive, Killeen, TX 76543
- $270,000
- 3
- BD
- 2
- BA
- 1,960
- SqFt





- List Price
- $270,000
- Status
- ACTIVE
- MLS#
- 624536
- Bedrooms
- 3
- Bathrooms
- 2
- Living Area
- 1,960
Property Description
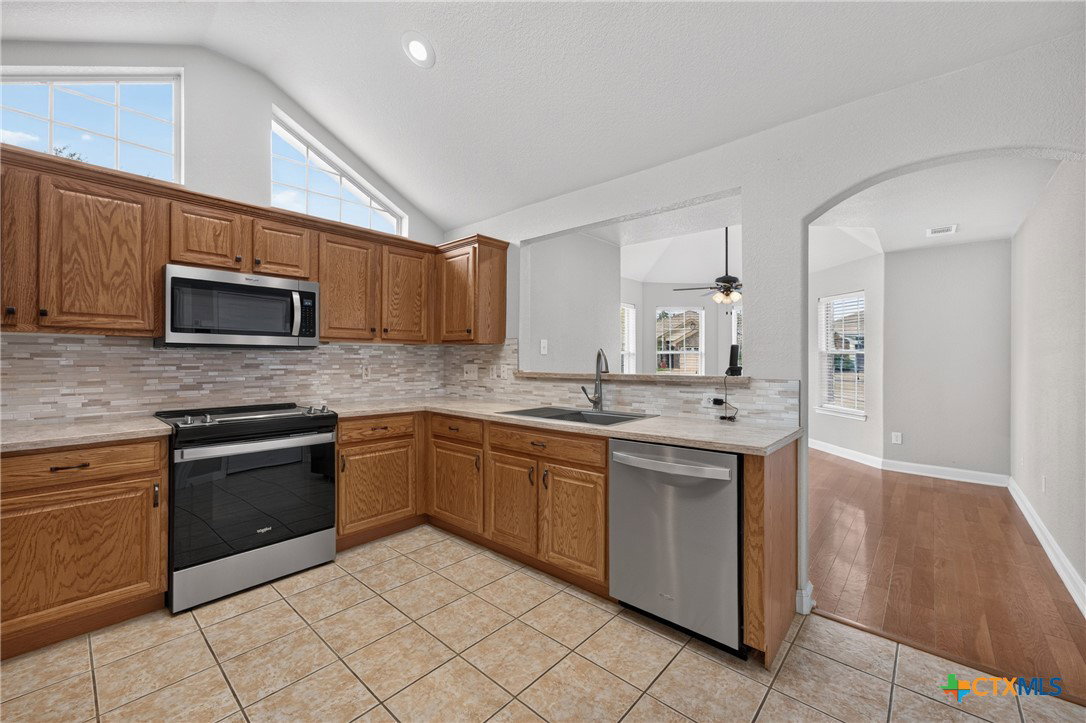
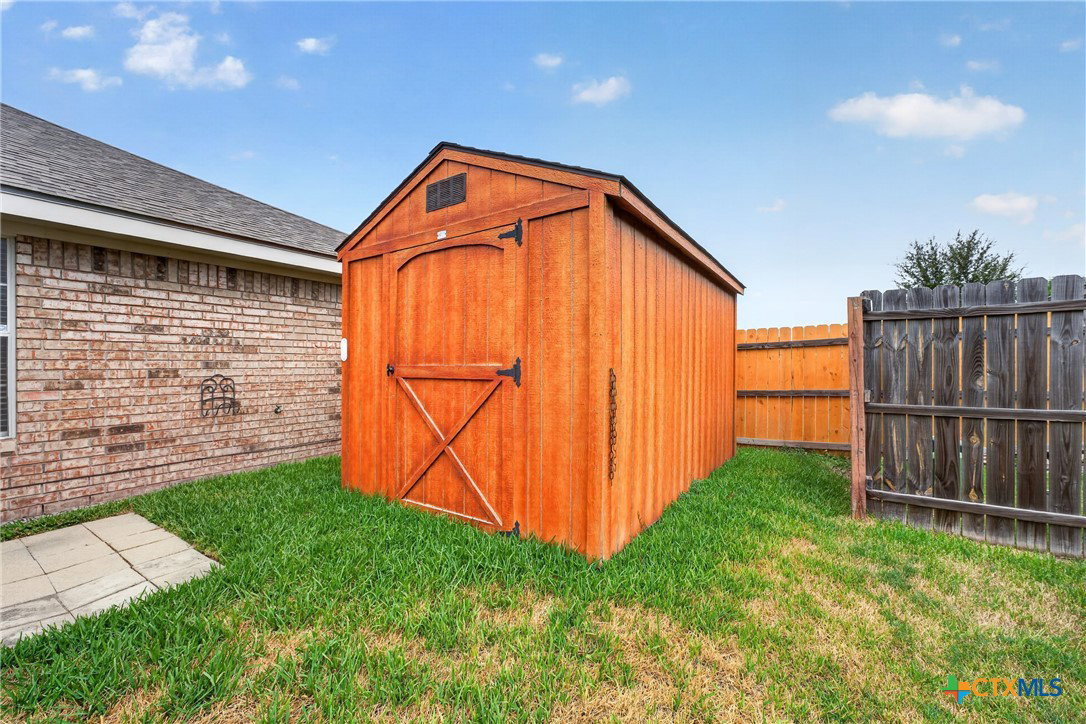
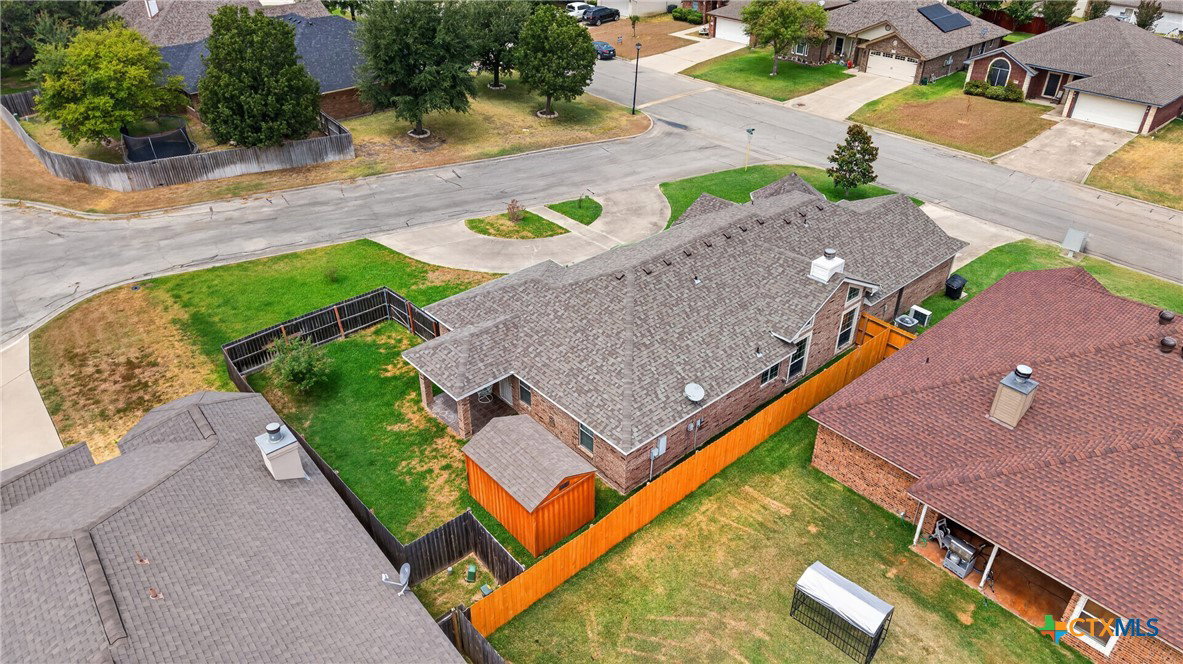
Homes rarely become available in the gated Fox Creek community! Situated on a desirable corner lot, 3000 Phoenix offers impressive curb appeal with a circular driveway and a two-car, side-entry garage. Inside, three graceful archways lead into the spacious living room, where a wood-burning fireplace is framed by dramatic windows that follow the vaulted ceiling. The updated kitchen features a stainless steel range, microwave and refrigerator, along with a new sink. It opens to a light-filled dining area surrounded by beautiful windows. The generously sized primary suite includes two walk-in closets, a jetted tub and a separate shower. Best of all, there is no carpet anywhere in the home! Outside, enjoy a covered patio and a large storage shed in the backyard. Highlights?! Brand New AC installed 2019, Roof in January 2026 and Water Heater in 2026!!
/u.realgeeks.media/theseppalagroup/TRANSPARENT_BACKGROUND-02.png)
Additional Information
- Garage Spaces
- 2
- Exterior Features
- Covered Patio, Porch
- Interior Features
- Ceiling Fan(s), Entrance Foyer, His and Hers Closets, Jetted Tub, Multiple Closets, Recessed Lighting, Separate Shower, Vanity, Vaulted Ceiling(s), Walk-In Closet(s), Window Treatments, Breakfast Bar, Breakfast Area, Kitchen/Dining Combo, Pantry, Solid Surface Counters
- Roof
- Composition, Shingle
- Appliances
- Dishwasher, Electric Range, Electric Water Heater, Disposal, Refrigerator, Some Electric Appliances, Microwave, Range
- View
- None
- School District
- Killeen ISD
- Elementary School
- Ira Cross Elementary School
- High School
- Killeen High School
- Middle School
- Manor Middle School
- Sewer
- Public Sewer
- Stories
- 1
- Street Name
- Phoenix Drive
- Street Number
- 3000
- Neighborhood
- Fox Creek Sub Ph Vii
- Water
- Public
- Acres
- 0.19
- County
- Bell
- Foundation
- Slab
- Heating
- Central, Electric
Mortgage Calculator
Listing courtesy of Starpointe Realty Central Tx. Contact: 2542898826
Listing courtesy of Listing Agent: Linda Carey (forsalebylinda@yahoo.com) from Listing Office: Starpointe Realty Central Tx.