116 Hondo Ridge Dr, La Vernia, TX 78121
- $639,900
- 4
- BD
- 4
- BA
- 2,607
- SqFt




- List Price
- $639,900
- Status
- PRICE CHANGE
- MLS#
- 1961596
- Price Change
- ▼ $6,000 1790122811
- Bedrooms
- 4
- Bathrooms
- 4
- Living Area
- 2,607
- Lot Size
- 43,560
Property Description
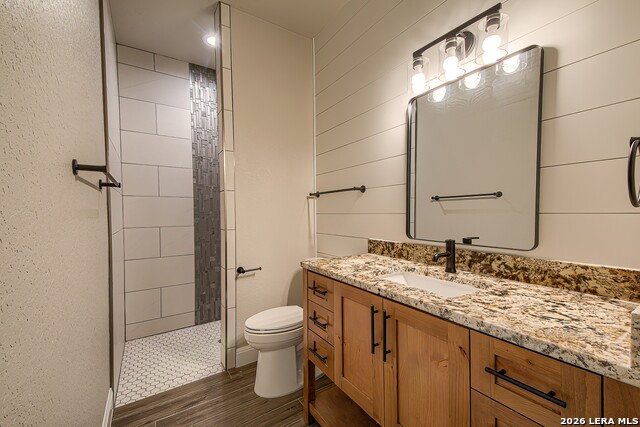
This beautiful four bedroom/three and 1/2 bath home is situated on 1 acre and constructed out of stucco/rock and has awesome custom finishes inside for absolute comfort! Custom cabinets in kitchen and bathrooms and with beautiful granite countertops and built-in appliances with spacious walk-in pantry with plenty of storage. Open floor plan, high beam ceilings, corner rock fireplace, tile flooring throughout the house. Primary suite features tray ceiling w/beams, primary bath features double vanity, stand alone tub, tile walk-in shower, and two walk-in closets. 4th bedroom has on-suite bath w/ tile walk-in shower. All bedrooms features walk-in closets, ceiling fans. Knotty alder front door opens into entry w/lighted niche and closet. Entry from garage leads into mud room w/custom bench and cabinet for storage. Large laundry room has cabinet and door leading into primary walk-in closet for convenience. Half bathroom has door leading out to spacious covered patio for future pool or other activities. Please come take a look at this beautiful home to appreciate. Hondo Ridge is a beautiful countryside area!!
/u.realgeeks.media/theseppalagroup/TRANSPARENT_BACKGROUND-02.png)
Additional Information
- Exterior Features
- Covered Patio, Partial Fence, Double Pane Windows
- Fireplace Description
- One, Living Room, Wood Burning, Prefab, Stone/Rock/Brick
- Interior Features
- Ceiling Fans, Washer Connection, Dryer Connection, Cook Top, Built-In Oven, Self-Cleaning Oven, Microwave Oven, Dishwasher, Pre-Wired for Security, Electric Water Heater, Smooth Cooktop, Solid Counter Tops, Private Garbage Service
- Roof
- Heavy Composition
- Construction
- New
- School District
- La Vernia Isd.
- Elementary School
- La Vernia
- High School
- La Vernia
- Middle School
- La Vernia
- Stories
- 1
- Street Name
- Hondo Ridge Dr
- Street Number
- 116
- Acres
- 1
- County
- Wilson
- Floor
- Ceramic Tile
- Foundation
- Slab
- Heating
- Central, Heat Pump, 1 Unit
- Lot Description
- 1 - 2 Acres, Level
Mortgage Calculator
Listing courtesy of Listing Agent: Kathy Crisp (kathy@crisprealty.net) from Listing Office: Crisp Realty, Inc..
IDX information is provided exclusively for consumers' personal, non-commercial use, that it may not be used for any purpose other than to identify prospective properties consumers may be interested in purchasing, and that the data is deemed reliable but is not guaranteed accurate by the MLS. The MLS may, at its discretion, require use of other disclaimers as necessary to protect participants and/or the MLS from liability. 
Listings provided by LERA MLS