125 N Tranquility Dr, La Vernia, TX 78121
- $725,000
- 4
- BD
- 3
- BA
- 3,066
- SqFt










- List Price
- $725,000
- Status
- PRICE CHANGE
- MLS#
- 1993894
- Price Change
- ▼ $4,900 1789796264
- Bedrooms
- 4
- Bathrooms
- 3
- Living Area
- 3,066
- Lot Size
- 47,916
Property Description
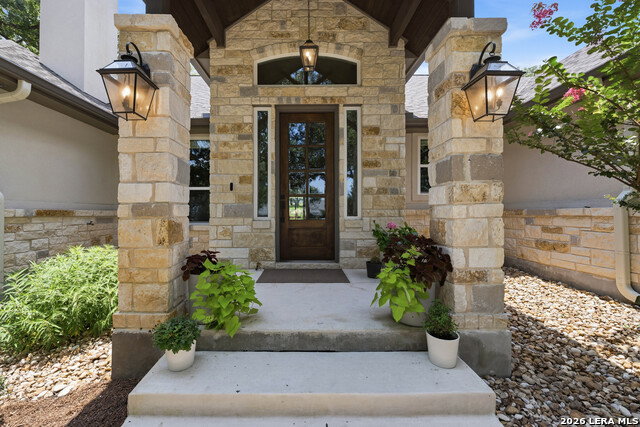
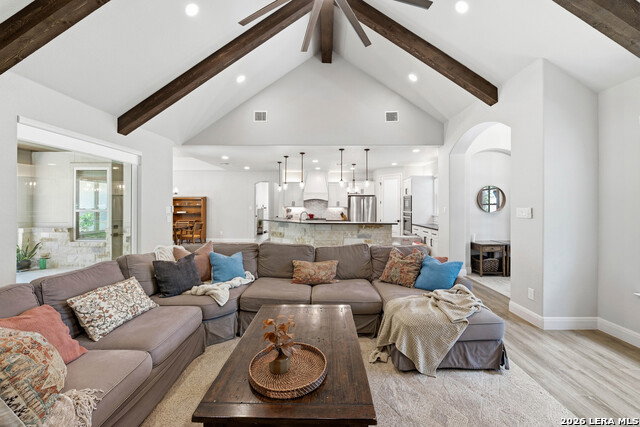
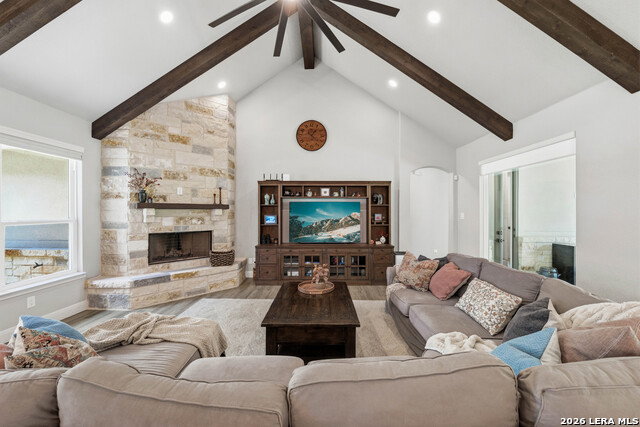
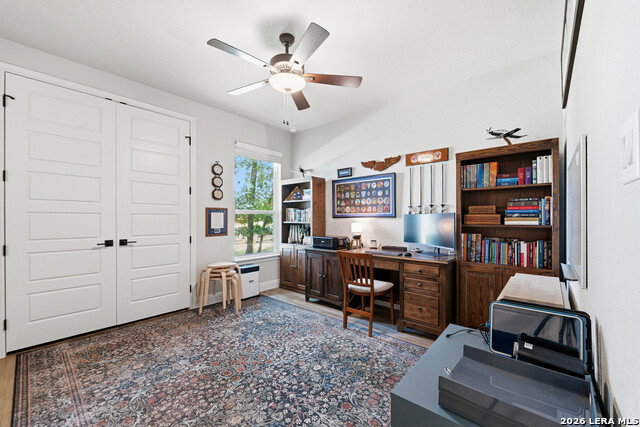
BUYER INCENTIVE! With an acceptable offer, seller will provide buyer with a closing cost credit of up to $10,000! Elegance meets effortless living in this custom-built sanctuary crafted by award-winning KC Custom Homes. Set on a lush manicured landscape, this striking four-bedroom 3-bathroom residence delivers an immediate sense of refined privacy and timeless curb appeal. Step inside the light-filled, open-concept interior and experience soaring cathedral ceilings with gorgeous exposed timber beams, premium ceramic wood-look tile flooring, and a serene palette of soft tones bathed in natural light. The heart of the home is a chef's kitchen featuring stainless steel appliances, gas cooking, stylishly textured leather-finished black granite countertops, and crisp white cabinetry. A true conversation piece is the expansive bonus room with gorgeous backyard views. This light-drenched retreat offers an exceptional year-round space for morning coffee, evening cocktails, or effortless indoor-outdoor entertaining. Additional generous bedrooms provide comfortable retreats for family and guests, while the thoughtful layout ensures both daily living and special gatherings feel equally inviting. Tucked within a quiet, desirable subdivision, this exceptional property is just minutes away from shopping, dining, schools, and only 30 minutes from downtown San Antonio.
/u.realgeeks.media/theseppalagroup/TRANSPARENT_BACKGROUND-02.png)
Additional Information
- Exterior Features
- Patio Slab, Sprinkler System, Mature Trees
- Fireplace Description
- One, Living Room
- Interior Features
- Ceiling Fans, Washer Connection, Dryer Connection, Built-In Oven, Microwave Oven, Stove/Range, Gas Cooking, Dishwasher, Ice Maker Connection, Electric Water Heater, Garage Door Opener, Double Ovens, Custom Cabinets
- Roof
- Composition
- Construction
- Pre-Owned
- Street Dir
- N
- School District
- La Vernia Isd.
- Elementary School
- La Vernia
- High School
- La Vernia
- Middle School
- La Vernia
- Stories
- 1
- Street Name
- Tranquility Dr
- Street Number
- 125
- Acres
- 1.10
- County
- Wilson
- Floor
- Ceramic Tile
- Foundation
- Slab
- Heating
- Central
Mortgage Calculator
Listing courtesy of Listing Agent: Heather Murray (heather@homesteadandranch.com) from Listing Office: Homestead & Ranch Real Estate.
IDX information is provided exclusively for consumers' personal, non-commercial use, that it may not be used for any purpose other than to identify prospective properties consumers may be interested in purchasing, and that the data is deemed reliable but is not guaranteed accurate by the MLS. The MLS may, at its discretion, require use of other disclaimers as necessary to protect participants and/or the MLS from liability. 
Listings provided by LERA MLS