1863 Front Porch, New Braunfels, TX 78132
- $524,990
- 4
- BD
- 3
- BA
- 2,248
- SqFt


- List Price
- $524,990
- Status
- PRICE CHANGE
- MLS#
- 1875636
- Price Change
- ▼ $3,000 1790375273
- Bedrooms
- 4
- Bathrooms
- 3
- Living Area
- 2,248
- Lot Size
- 6,969
Property Description
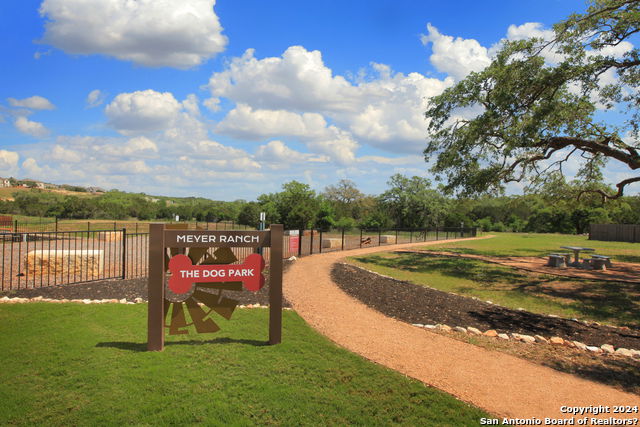
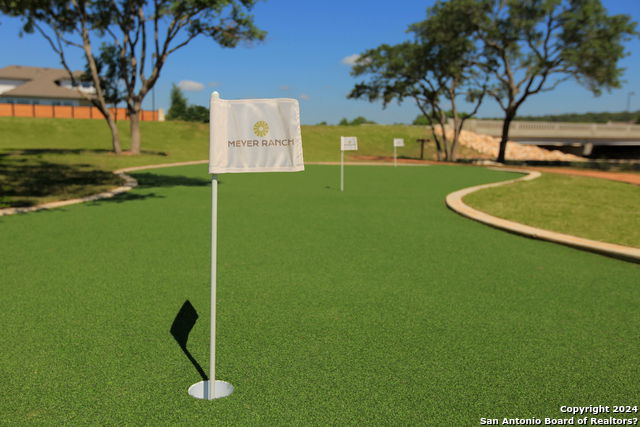
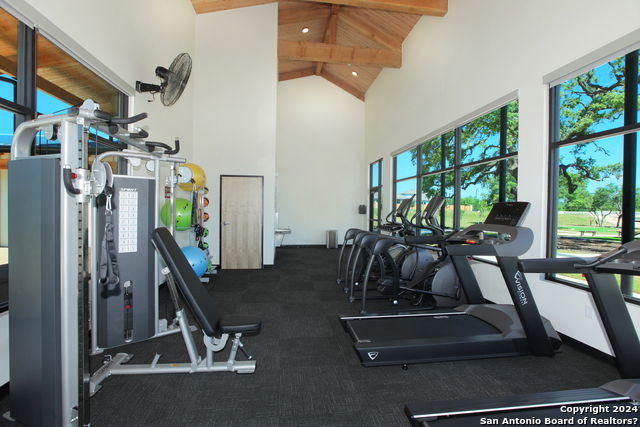
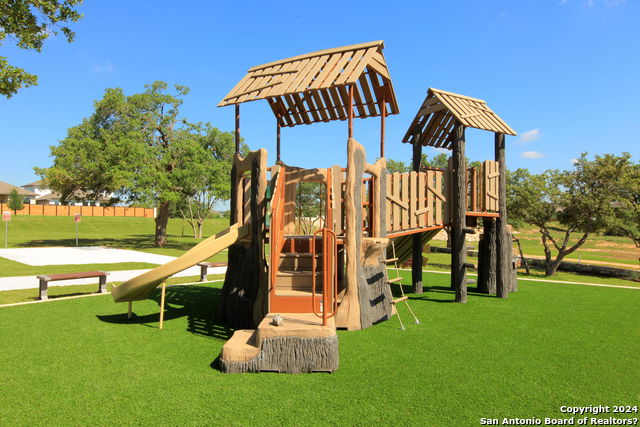
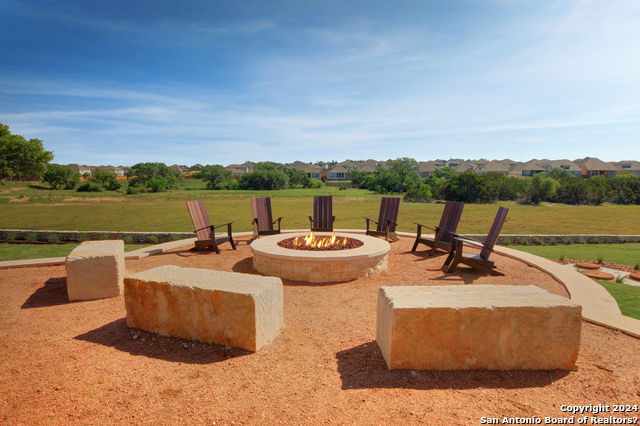
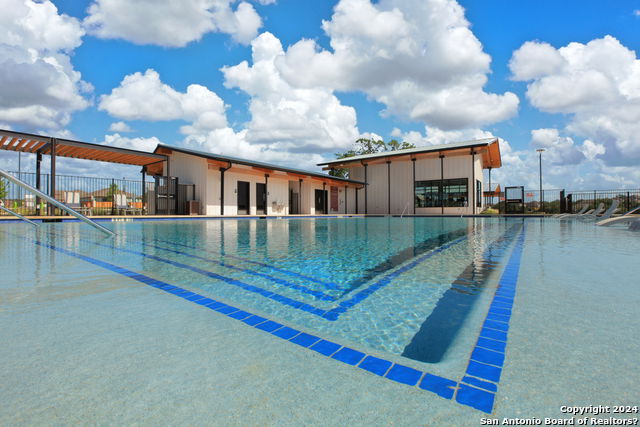
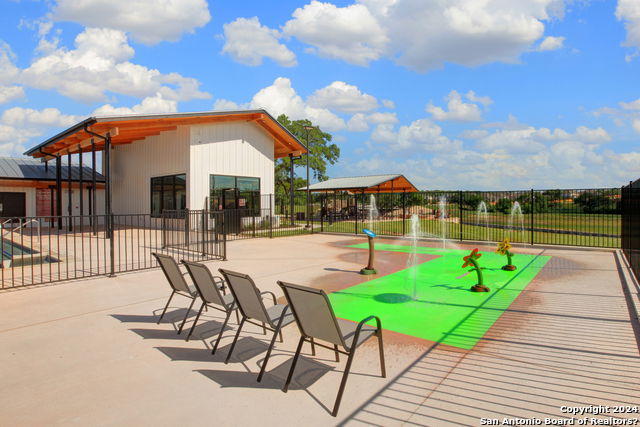
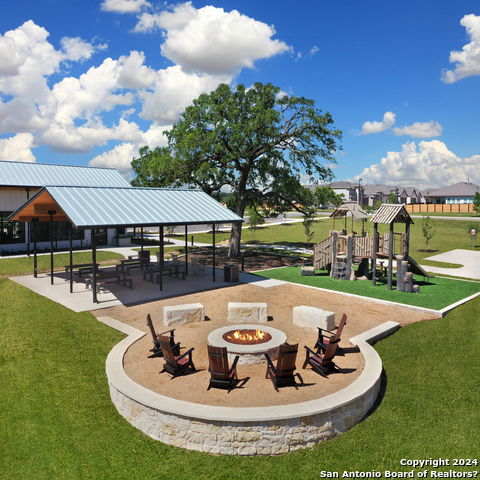
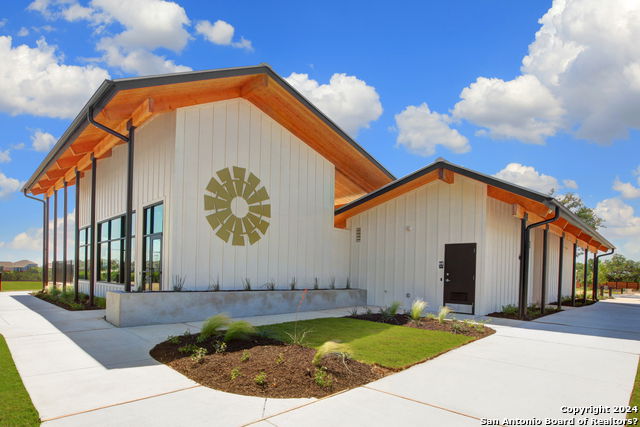
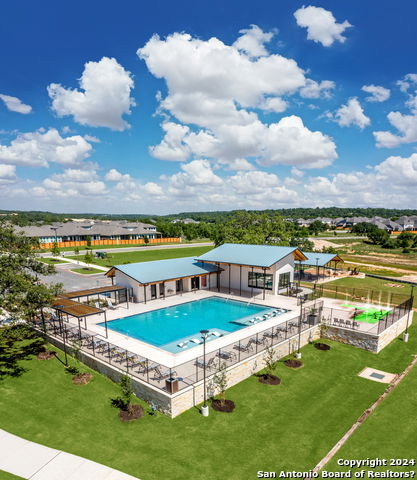
** MOVE-IN READY! ** LOW RATE AVAILABLE ** This beautifully crafted single-story Elgin plan offers 4 bedrooms, 3 bathrooms, a study, and 2,406 sq. ft. of thoughtfully designed living space on a desirable homesite in Meyer Ranch. With a blend of Hill Country charm and modern luxury, this home delivers comfort, style, and functionality in one seamless layout. The open-concept living area features a gourmet kitchen with built-in stainless steel appliances, an oversized island, upgraded cabinetry, and elegant quartz countertops. The kitchen flows naturally into the spacious dining and family rooms, perfect for hosting guests or cozy nights in. The private primary suite includes a spa-like bath with a walk-in shower, dual vanities, and a generous walk-in closet. Three secondary bedrooms and two additional full baths offer flexibility for guests, children, or a multi-generational living setup. The dedicated study makes working from home both private and productive. High ceilings, upgraded finishes, and abundant natural light elevate the entire space. Step outside to the covered patio, ideal for enjoying Texas sunsets and backyard gatherings. Located in Meyer Ranch, one of New Braunfels' most vibrant master-planned communities, residents enjoy resort-style amenities, scenic trails, dog parks, and community events-just a short drive from shopping, dining, and outdoor recreation.
/u.realgeeks.media/theseppalagroup/TRANSPARENT_BACKGROUND-02.png)
Additional Information
- Exterior Features
- Patio Slab, Covered Patio, Privacy Fence, Sprinkler System, Double Pane Windows, Has Gutters
- Fireplace Description
- Not Applicable
- Interior Features
- Ceiling Fans, Chandelier, Washer Connection, Dryer Connection, Cook Top, Built-In Oven, Self-Cleaning Oven, Microwave Oven, Stove/Range, Gas Cooking, Disposal, Dishwasher, Ice Maker Connection, Smoke Alarm, Pre-Wired for Security, Electric Water Heater, Garage Door Opener, In Wall Pest Control, Plumb for Water Softener, Solid Counter Tops, Custom Cabinets, Private Garbage Service
- Roof
- Composition
- Construction
- New
- School District
- Comal
- Elementary School
- Bill Brown
- High School
- Smithson Valley
- Middle School
- Smithson Valley
- Stories
- 1
- Street Name
- Front Porch
- Street Number
- 1863
- Acres
- 0.16
- County
- Comal
- Floor
- Carpeting, Ceramic Tile, Vinyl
- Foundation
- Slab
- Heating
- Central, Zoned
Mortgage Calculator
Listing courtesy of Listing Agent: Marcus Moreno (marcusm@detailsre.com) from Listing Office: Details Communities, Ltd..
IDX information is provided exclusively for consumers' personal, non-commercial use, that it may not be used for any purpose other than to identify prospective properties consumers may be interested in purchasing, and that the data is deemed reliable but is not guaranteed accurate by the MLS. The MLS may, at its discretion, require use of other disclaimers as necessary to protect participants and/or the MLS from liability. 
Listings provided by LERA MLS