11921 Rainwood Cv, San Antonio, TX 78213
- $315,000
- 2
- BD
- 2
- BA
- 2,001
- SqFt




- List Price
- $315,000
- Status
- PENDING
- MLS#
- 2003738
- Bedrooms
- 2
- Bathrooms
- 2
- Living Area
- 2,001
- Lot Size
- 9,670
Property Description
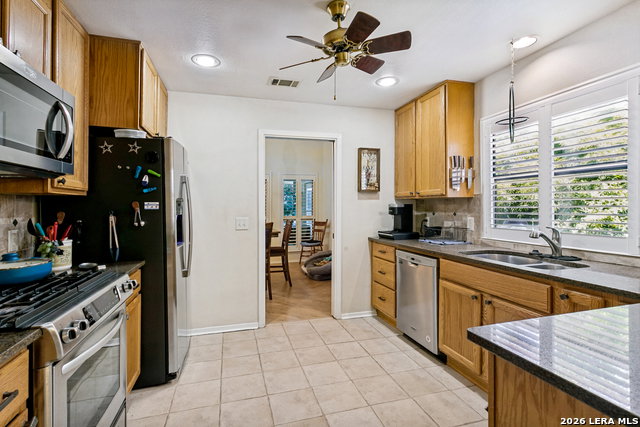
Beautiful garden home centrally located in the subdivision of Summer Hill. This home has an office that could be used as a bedroom, also included is a beautiful Florida room to enjoy. If you like to entertain this home has room for a pool table (Pool table for sale). Great backyard, nice floor plan, plantation shutters, gas stove and many more features. VA ASSUMABLE! Schedule your showing today.
/u.realgeeks.media/theseppalagroup/TRANSPARENT_BACKGROUND-02.png)
Additional Information
- Exterior Features
- Patio Slab, Covered Patio, Privacy Fence, Double Pane Windows, Mature Trees
- Fireplace Description
- One
- Interior Features
- Ceiling Fans, Chandelier, Washer Connection, Dryer Connection, Gas Cooking, Disposal, Dishwasher, Garage Door Opener, Solid Counter Tops
- Roof
- Composition
- Construction
- Pre-Owned
- School District
- North East I.S.D.
- Elementary School
- Larkspur
- High School
- Churchill
- Middle School
- Eisenhower
- Stories
- 1
- Street Name
- Rainwood Cv
- Street Number
- 11921
- Acres
- 0.22
- County
- Bexar
- Floor
- Carpeting, Saltillo Tile
- Foundation
- Slab
- Heating
- Central
- Lot Description
- Cul-de-Sac/Dead End
Mortgage Calculator
Listing courtesy of Listing Agent: Suzette Cobb (suzettecobb7@gmail.com) from Listing Office: Vortex Realty.
IDX information is provided exclusively for consumers' personal, non-commercial use, that it may not be used for any purpose other than to identify prospective properties consumers may be interested in purchasing, and that the data is deemed reliable but is not guaranteed accurate by the MLS. The MLS may, at its discretion, require use of other disclaimers as necessary to protect participants and/or the MLS from liability. 
Listings provided by LERA MLS