311 Roseheart, San Antonio, TX 78259
- $575,000
- 3
- BD
- 3
- BA
- 2,858
- SqFt






- List Price
- $575,000
- Status
- BACK ON MARKET
- MLS#
- 2014185
- Bedrooms
- 3
- Bathrooms
- 3
- Living Area
- 2,858
- Lot Size
- 7,318
Property Description
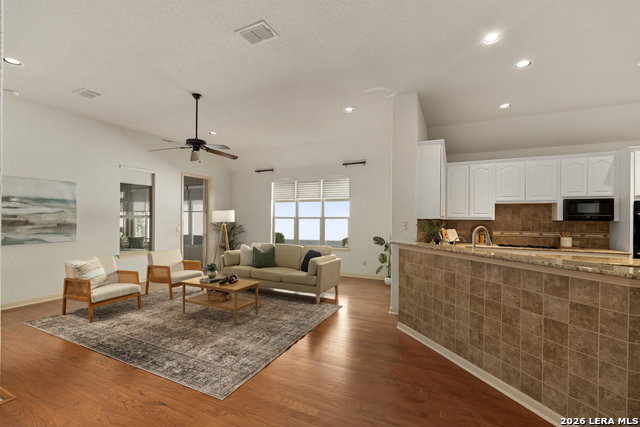
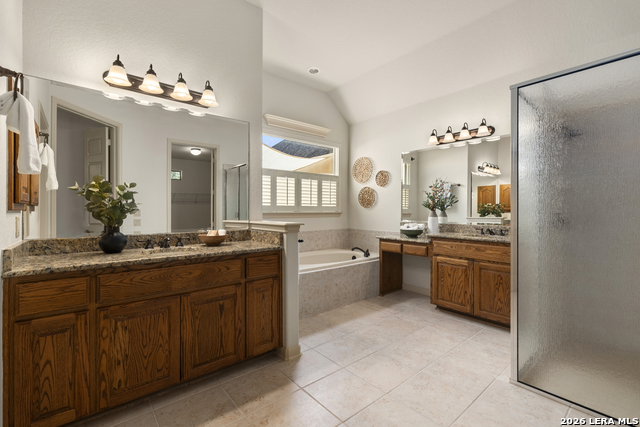
Welcome home to 311 Roseheart, a beautiful home located on a greenbelt in the popular gated Roseheart community. A new roof is being installed in September 2026, and the larger HVAC system servicing the first floor was replaced in 2025. Upon entry, you'll find a formal dining room alongside the eat in kitchen. Tall ceilings, plantation shutters, and tile and hardwood flooring flow throughout the main living areas. The kitchen features granite countertops, ample cabinetry, double JennAir ovens, gas cooking, a Bosch dishwasher, and Samsung refrigerator. The oversized living area with fireplace connects to a versatile flex room overlooking a private courtyard. The primary suite features dual vanities, a garden tub, and separate shower. A secondary bedroom is located away from the primary suite for added privacy. Upstairs, a third bedroom with half bath offers flexible space that could also be used as a game room, craft room, home office, or guest retreat. Enjoy the outdoors from the screened porch, relax on the deck and pergola with your own spa, or simply enjoy the wildlife and peaceful greenbelt setting. Roseheart offers an easy, low maintenance lifestyle, with HOA dues including front and backyard maintenance, 24/7 security, fitness center access, and trash collection. Neighborhood amenities include a pool, tennis and pickleball courts, three miles of walking trails, clubhouse, putting green, and a full calendar of monthly activities. This truly lock-and-leave home is perfect for anyone looking for peace and quiet without giving up neighborhood amenities and convenience.
/u.realgeeks.media/theseppalagroup/TRANSPARENT_BACKGROUND-02.png)
Additional Information
- Exterior Features
- Deck/Balcony, Wrought Iron Fence, Sprinkler System, Double Pane Windows, Has Gutters, Mature Trees
- Fireplace Description
- One
- Interior Features
- Ceiling Fans, Washer Connection, Dryer Connection, Cook Top, Built-In Oven, Self-Cleaning Oven, Microwave Oven, Gas Cooking, Disposal, Dishwasher, Ice Maker Connection, Water Softener (owned), Vent Fan, Smoke Alarm, Security System (Owned), Attic Fan, Gas Water Heater, Garage Door Opener, Solid Counter Tops, Double Ovens
- Roof
- Composition
- Construction
- Pre-Owned
- School District
- North East I.S.D.
- Elementary School
- Bulverde Creek
- High School
- Johnson
- Middle School
- Tex Hill
- Stories
- 1
- Street Name
- Roseheart
- Street Number
- 311
- Acres
- 0.17
- County
- Bexar
- Floor
- Carpeting, Ceramic Tile, Wood
- Foundation
- Slab
- Heating
- Central
- Lot Description
- On Greenbelt, Mature Trees (ext feat), Level
Mortgage Calculator
Listing courtesy of Listing Agent: Catherine Lodge (cat.lodge@kupersir.com) from Listing Office: Kuper Sotheby's Int'l Realty.
IDX information is provided exclusively for consumers' personal, non-commercial use, that it may not be used for any purpose other than to identify prospective properties consumers may be interested in purchasing, and that the data is deemed reliable but is not guaranteed accurate by the MLS. The MLS may, at its discretion, require use of other disclaimers as necessary to protect participants and/or the MLS from liability. 
Listings provided by LERA MLS