Share this with your friends


(830) 402-6018
Real Estate Company
4616 Sunflower Lane, Temple, TX 76502
- $819,000
- 4
- BD
- 4
- BA
- 2,739
- SqFt




- List Price
- $819,000
- Status
- ACTIVE
- MLS#
- 629415
- Bedrooms
- 4
- Bathrooms
- 4
- Living Area
- 2,739
Property Description
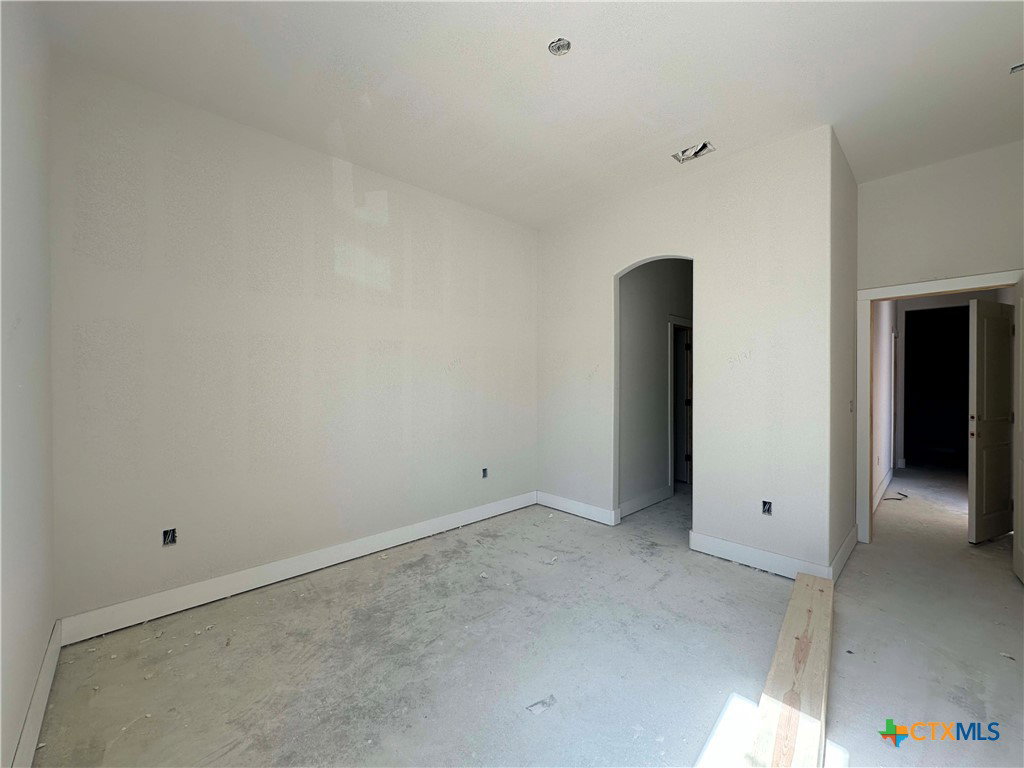
Experience elevated country club living in the stunning Lincoln floor plan at Wildflower Country Club. This thoughtfully designed 4-bedroom, 3.5-bath home with a dedicated study showcases exceptional craftsmanship and architectural detail throughout. The heart of the home is the grand entertaining space, highlighted by soaring vaulted ceilings and a massive geometric window in the kitchen that floods the room with natural light and creates a truly unforgettable focal point. Designed for the home chef, the gourmet kitchen includes a natural gas range, large island and walk-in pantry, and overlooks the expansive living area, where a vaulted ceiling with a striking wood beam and electric fireplace creates a warm yet sophisticated gathering space. The private primary suite is a retreat of its own, featuring a dramatic custom ceiling design that delivers an undeniable wow factor. To accommodate guests, the front bedroom has its own bathroom, while the other two guest bedrooms share a jack and jill bath. Outdoor living is equally impressive with an outdoor kitchen and wood-burning fireplace with a gas starter perfectly positioned to capture the beautiful golf course views, making entertaining effortless year-round. As an added bonus, the builder is including a Lifestyle Membership to Wildflower Country Club for the first year with the purchase of your new home.

Additional Information
- Garage Spaces
- 3
- Exterior Features
- Covered Patio, Outdoor Kitchen, Porch, Security Lighting
- Interior Features
- Beamed Ceilings, Built-in Features, Ceiling Fan(s), Coffered Ceiling(s), Double Vanity, Entrance Foyer, Garden Tub/Roman Tub, High Ceilings, Home Office, Open Floorplan, Pull Down Attic Stairs, Quartz Counters, Recessed Lighting, Split Bedrooms, Solid Surface Counters, Separate Shower, Tub Shower, Vaulted Ceiling(s), Walk-In Closet(s), Wired for Sound, Custom Cabinets
- Roof
- Composition, Shingle
- Appliances
- Dishwasher, Disposal, Gas Range, Plumbed For Ice Maker, Range Hood, Vented Exhaust Fan, Some Gas Appliances, Built-In Oven, Cooktop, Microwave
- View
- None
- School District
- Temple ISD
- Sewer
- Public Sewer
- Stories
- 1
- Street Name
- Sunflower Lane
- Street Number
- 4616
- Neighborhood
- Wildflower Country Club
- Water
- Public
- Acres
- 0.26
- County
- Bell
- Foundation
- Slab
- Heating
- Central, Electric, Heat Pump
How much is your home worth?
...get instant property value now!
Mortgage Calculator
Listing courtesy of Carothers Executive Homes. Contact: 254-781-5923
Listing courtesy of Listing Agent: Wendy Nichols (wendy.nichols@carotherstx.com) from Listing Office: Carothers Executive Homes.