2 Trophy Lane, New Braunfels, TX 78132
- $825,000
- 5
- BD
- 4
- BA
- 3,184
- SqFt




- List Price
- $825,000
- Status
- ACTIVE
- MLS#
- 624984
- Bedrooms
- 5
- Bathrooms
- 4
- Living Area
- 3,184
Property Description
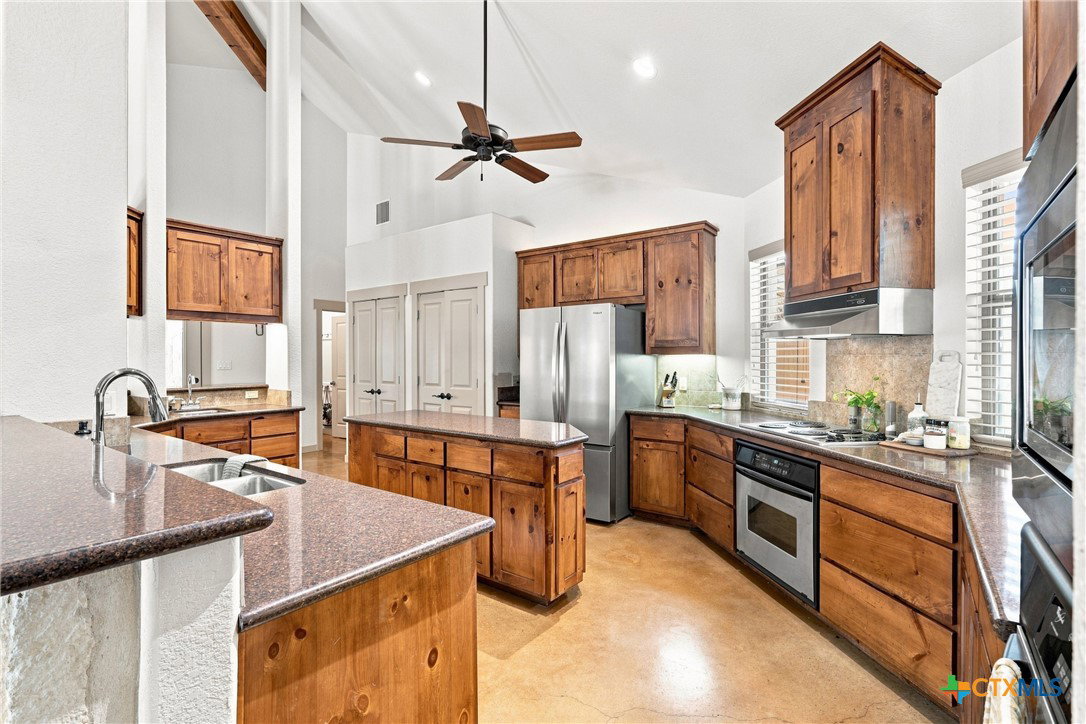
This custom Hill Country stone home blends timeless character with the space and flexibility today’s life demands. Set on more than an acre in the wooded T Bar M community, the thoughtfully designed split floorplan offers a private primary suite on one side of the home and four secondary bedrooms on the other, with two upstairs and two downstairs. The heart of the home is a light-filled living room with wood built-ins and a floor-to-ceiling wood-burning fireplace, flowing into a spacious kitchen with custom cabinetry, granite countertops, two ovens, and a generous pantry. The primary suite is a true retreat with a spa-like bath and glass-free walk-in shower, while the secondary wing includes Jack-and-Jill baths and a whimsical playroom. Outside, a covered patio and screened porch invite you to enjoy the surrounding trees and peaceful setting, while the detached stone casita—with its own kitchen and full bath—offers endless possibilities as a guest suite, home office, gym, or mother-in-law suite. Zoned HVAC adds efficiency and flexibility, and T Bar M’s community pool, tennis courts, winding streets, and peaceful wooded setting are just minutes from HEB.
/u.realgeeks.media/theseppalagroup/TRANSPARENT_BACKGROUND-02.png)
Additional Information
- Garage Spaces
- 2
- Exterior Features
- Covered Patio, Enclosed Porch, Fire Pit, Play Structure, Porch, Private Yard, Water Feature
- Interior Features
- Attic, Beamed Ceilings, Breakfast Bar, Bookcases, Built-in Features, Tray Ceiling(s), Ceiling Fan(s), Double Vanity, High Ceilings, Jetted Tub, Primary Downstairs, Living/Dining Room, Main Level Primary, Open Floorplan, Split Bedrooms, Separate Shower, Vanity, Vaulted Ceiling(s), Walk-In Closet(s), Custom Cabinets, Kitchen Island
- Roof
- Composition, Shingle
- Appliances
- Double Oven, Dishwasher, Electric Cooktop, Electric Range, Electric Water Heater, Disposal, Multiple Water Heaters, Plumbed For Ice Maker, Range Hood, Vented Exhaust Fan, Wine Refrigerator, Some Electric Appliances, Built-In Oven, Cooktop, Microwave
- View
- None
- School District
- New Braunfels ISD
- Sewer
- Septic Tank
- Stories
- 2
- Street Name
- Trophy Lane
- Street Number
- 2
- Neighborhood
- T Bar M Ranch Estates 1
- Water
- Community/Coop
- Acres
- 1.06
- County
- Comal
- Foundation
- Slab
- Heating
- Central, Electric, Multiple Heating Units
Mortgage Calculator
Listing courtesy of Greenbelt Realty. Contact: (979) 308-1385
Listing courtesy of Listing Agent: Kelsey Gibson (kgibson@greenbeltrealty.com) from Listing Office: Greenbelt Realty.