7302 Oswego Drive, San Antonio, TX 78250
- $335,000
- 3
- BD
- 2
- BA
- 1,714
- SqFt






- List Price
- $335,000
- Status
- ACTIVE
- MLS#
- 623615
- Price Change
- ▼ $15,000 1789508369
- Bedrooms
- 3
- Bathrooms
- 2
- Living Area
- 1,714
Property Description
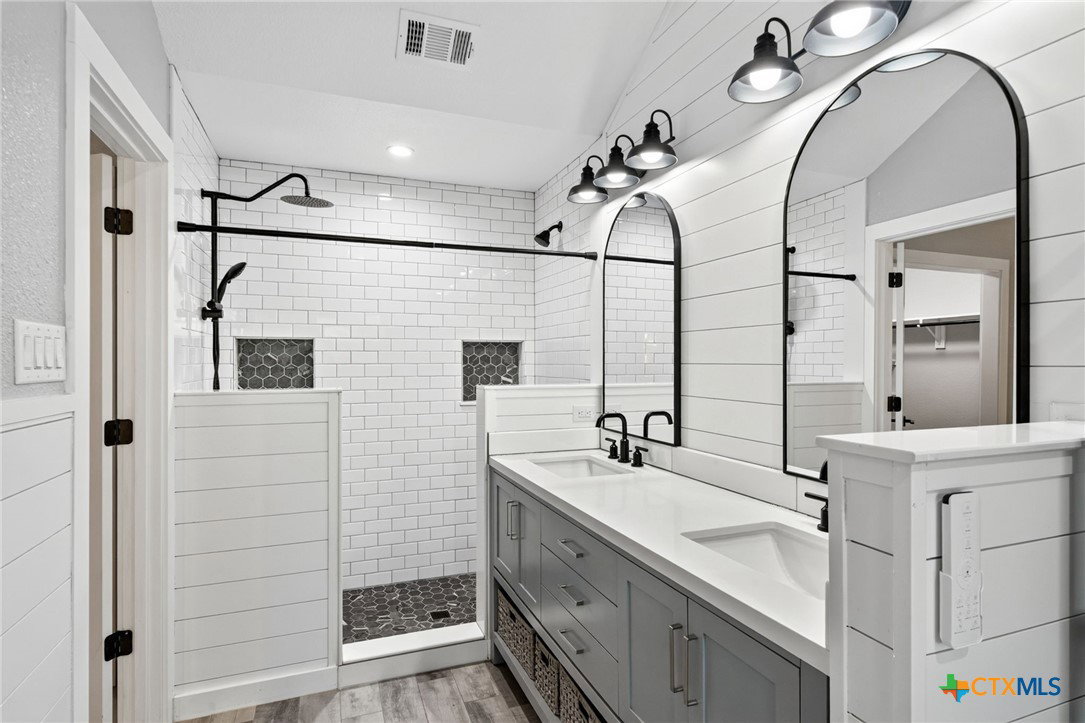
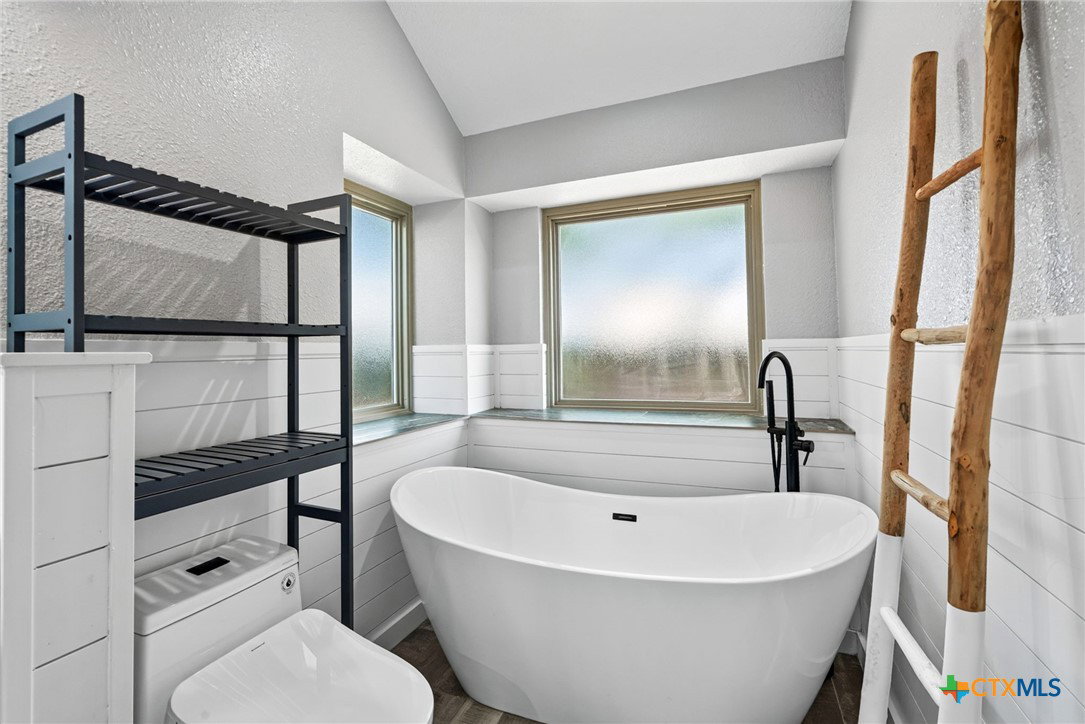
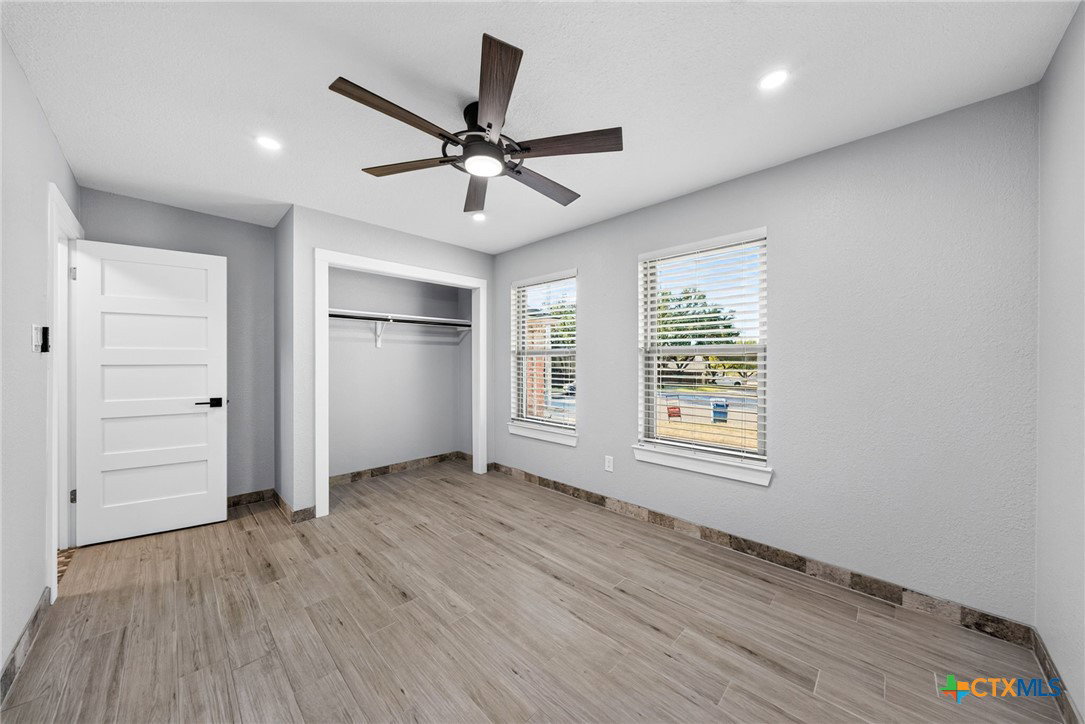
Welcome to this meticulously updated, turnkey home in Northwest San Antonio. Offering modern finishes, major mechanical improvements, and total peace of mind, this property is truly move-in ready. Inside, a bright and open layout welcomes you with fresh paint, modern blinds, and recessed lighting. The inviting living space is centered around a stunning fireplace, upgraded with a custom hearth, mantle, and contemporary tile surround. The beautiful kitchen boasts sleek finishes, while the primary suite serves as a spa-like retreat, complete with a renovated walk-in shower and a luxury standalone soaking tub. Car enthusiasts and hobbyists will appreciate the fully finished garage, featuring an epoxy floor, a new sink, and an easily accessible, spray-foam insulated attic space with solid flooring for premium, temperature-controlled storage. Enjoy the ultimate confidence of a home where the heavy lifting has already been completed. Two years ago, a comprehensive renovation introduced gorgeous tile flooring, matching kitchen appliances, water heater, premium whole-home water filtration and water softener system, all-new energy-efficient windows, upgraded interior and exterior doors, a revamped electrical system, modern ceiling fans, and updated interior and exterior lighting. More recent major upgrades include a brand-new HVAC system (featuring a month old AC unit). Step outside to the backyard to find an ideal space for evening enjoyment, complete with rear security floodlights and a fence enclosing half the yard for added privacy. This home sits in a cul-de-sac and is conveniently located near shopping, dining, and major highways, this move-in-ready home perfectly blends comfort, style, and effortless living. Schedule your showing today!
/u.realgeeks.media/theseppalagroup/TRANSPARENT_BACKGROUND-02.png)
Additional Information
- Garage Spaces
- 2
- Exterior Features
- None
- Interior Features
- Ceiling Fan(s), Double Vanity, Garden Tub/Roman Tub, High Ceilings, Open Floorplan, Pull Down Attic Stairs, Separate Shower, Walk-In Closet(s), Breakfast Bar, Eat-in Kitchen
- Roof
- Composition, Shingle
- Appliances
- Dryer, Dishwasher, Electric Range, Disposal, Refrigerator, Washer
- View
- None
- School District
- Northside ISD
- Stories
- 1
- Street Name
- Oswego Drive
- Street Number
- 7302
- Neighborhood
- Northwest Park Ncb 18536
- Water
- Public
- Acres
- 0.17
- County
- Bexar
- Foundation
- Slab
- Heating
- Central
Mortgage Calculator
Listing courtesy of Keller Williams Heritage. Contact: (210) 493-3030
Listing courtesy of Listing Agent: Jamin Scott (Jamin@ScottLngroup.com) from Listing Office: Keller Williams Heritage.