436 Jack Rabbit Lane, Buda, TX 78610
- $485,000
- 2,748
- SqFt









- List Price
- $485,000
- Status
- ACTIVE
- MLS#
- 621013
- Living Area
- 2,748
Property Description
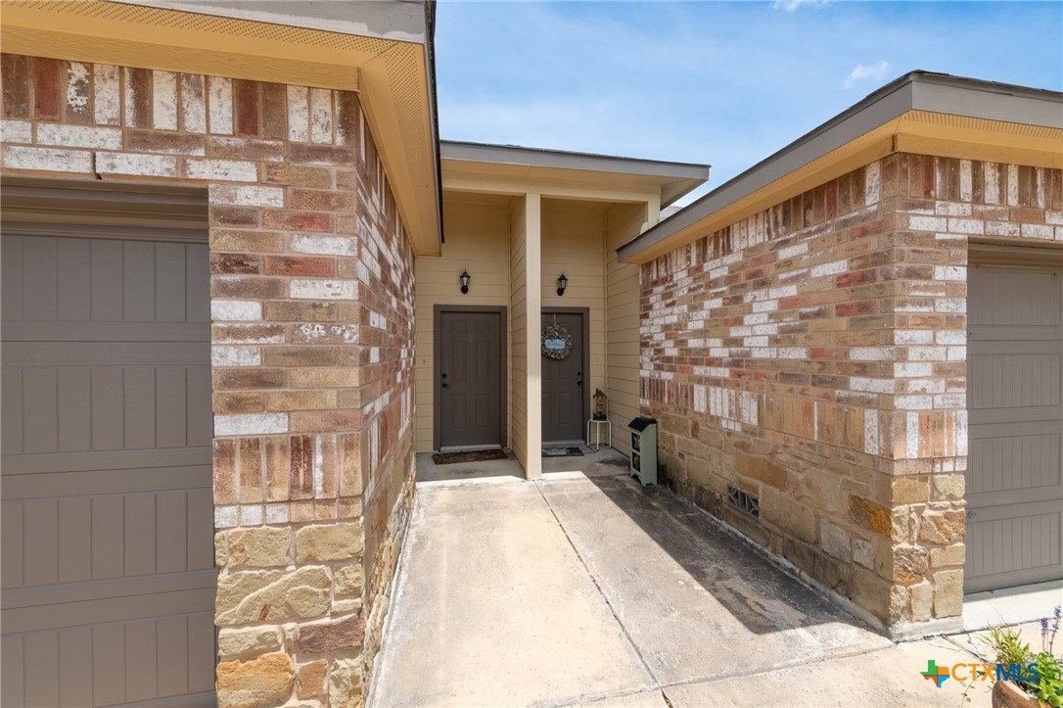
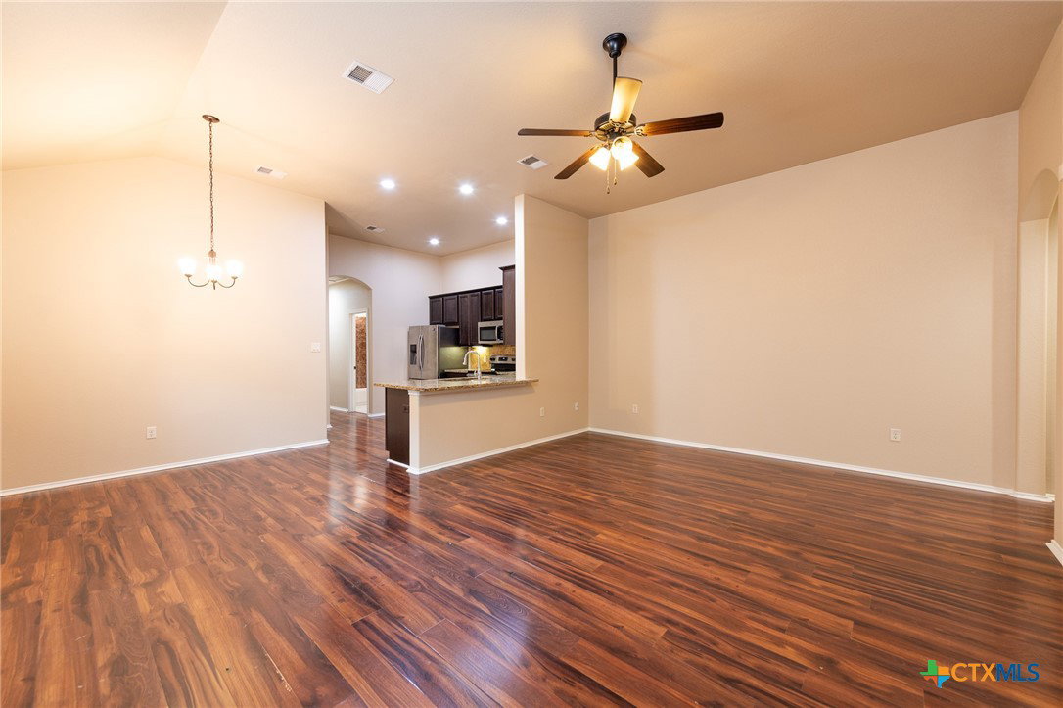
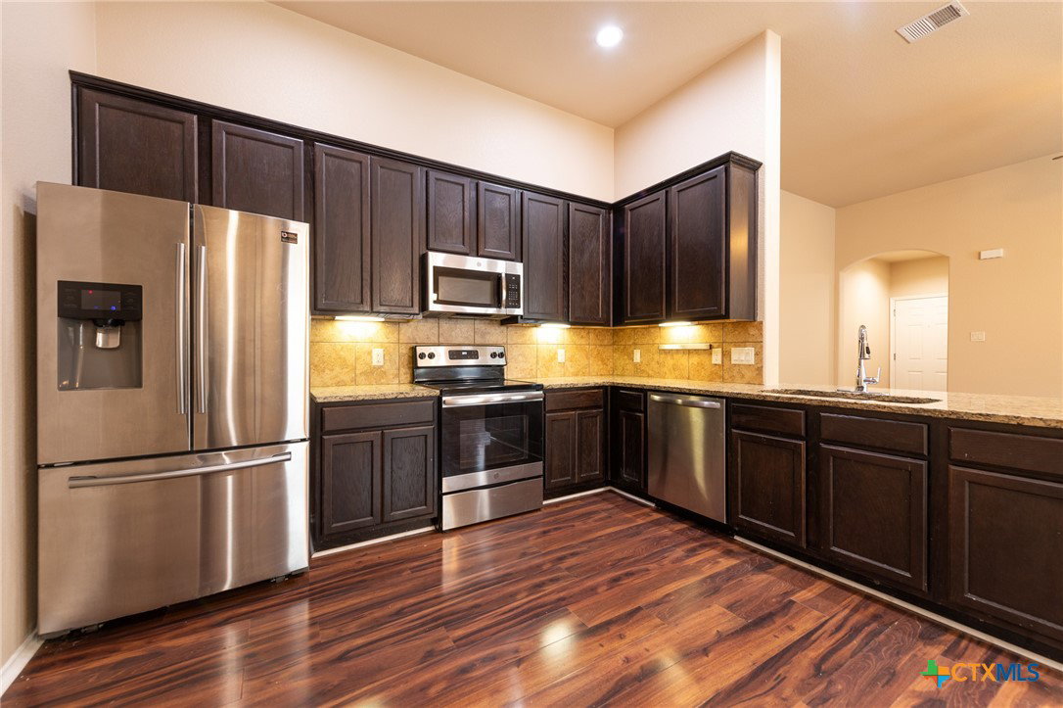
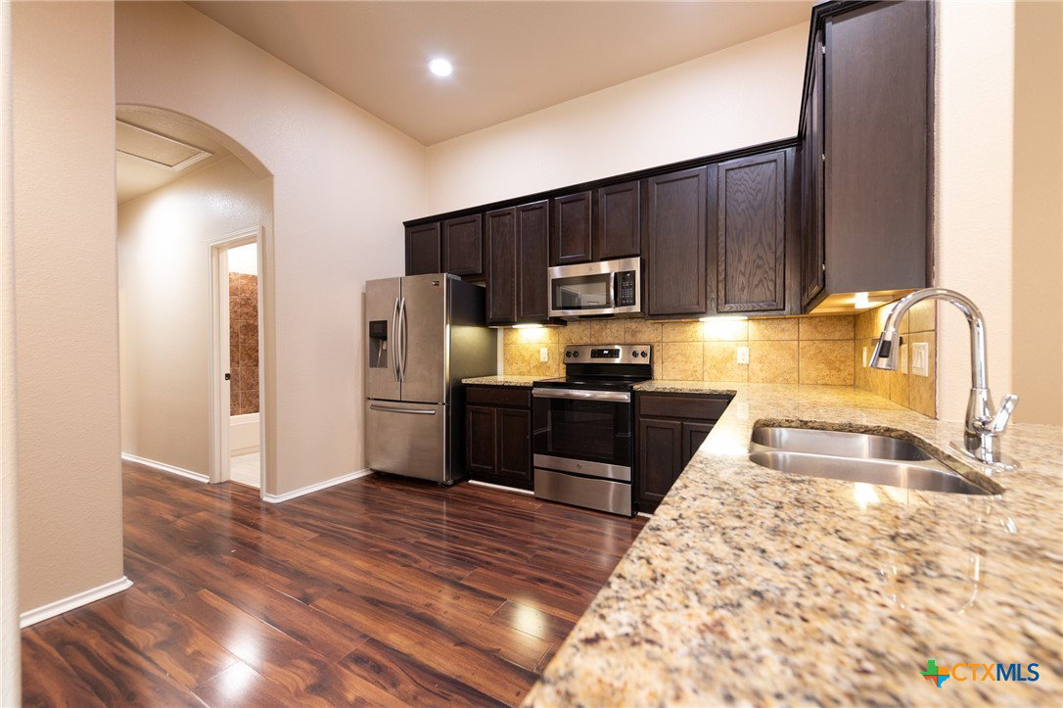
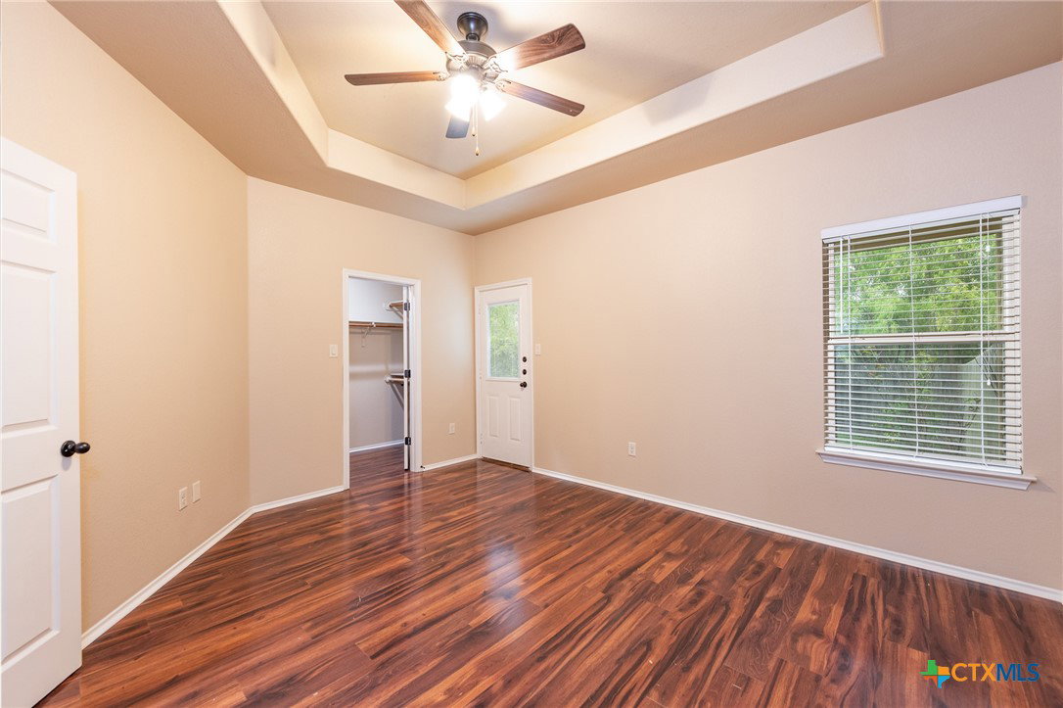
Outstanding duplex opportunity in fast-growing Buda! Popular single-story floor plan in established community that's just loaded with upscale features: raised ceilings, granite counters, stainless appliances, attached 2-car garages with opener, covered rear patios, privately fenced yards with irrigation system...the list goes on! One unit has the builder-original stained concrete floors throughout and one unit has upgraded laminate/tile combination. One occupied unit with long-term tenant (seven years and counting!) and one vacant unit ready for immediate move-in with flexibility to rent out or owner-occupy for the ultimate house hack. Convenient location - close to downtown Buda/Kyle, quick access to IH35, minutes to downtown Austin and ABIA.
/u.realgeeks.media/theseppalagroup/TRANSPARENT_BACKGROUND-02.png)
Additional Information
- Garage Spaces
- 4
- Interior Features
- Ceiling Fan(s), Double Vanity, High Ceilings, Living/Dining Room, Open Floorplan, Recessed Lighting, Walk-In Closet(s), Breakfast Bar, Breakfast Area, Granite Counters, Kitchen/Family Room Combo, Pantry
- Roof
- Composition, Shingle
- Appliances
- Dishwasher, Electric Range, Disposal, Refrigerator, Some Electric Appliances, Microwave, Range
- View
- None
- School District
- Hays Cisd
- Elementary School
- Pfluger Elementary
- High School
- Hays High School
- Middle School
- McCormick Middle School
- Sewer
- Public Sewer
- Stories
- 1
- Street Name
- Jack Rabbit Lane
- Street Number
- 436
- Neighborhood
- Windy Hill Sub -24 Ac
- Acres
- 0.19
- County
- Hays
- Foundation
- Slab
- Heating
- Central, Electric
Mortgage Calculator
Listing courtesy of Hecht Real Estate Group. Contact: 512-698-2862
Listing courtesy of Listing Agent: James A. Hardin (james@jameshardinproperties.com) from Listing Office: Hecht Real Estate Group.