7319 Ducket Creek Drive, Temple, TX 76502
- $235,935
- 3
- BD
- 2
- BA
- 1,434
- SqFt




- List Price
- $235,935
- Status
- ACTIVE
- MLS#
- 619137
- Price Change
- ▲ $7,500 1789511688
- Bedrooms
- 3
- Bathrooms
- 2
- Living Area
- 1,434
Property Description
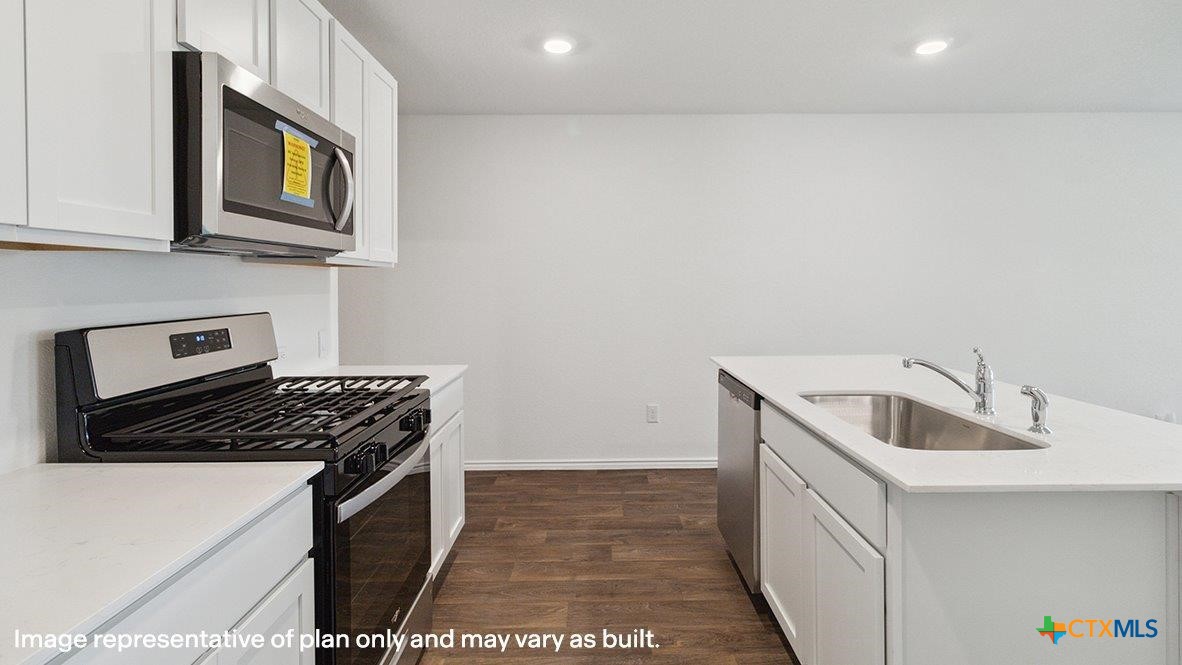
Come and experience the charm of the Caprock floorplan at Pepper Creek Crossing, a stunning single-story home with a 2-car garage in Temple, Texas, that’s everything you’ve been looking for. This thoughtfully designed 3-bedroom, 2-bathroom home offers approximately 1,434 square feet of well-used space. The open-concept layout connects the kitchen, dining, and living areas seamlessly, creating a warm and welcoming space perfect for both everyday living and entertaining guests. Stepping into the entrance of the house and into the foyer, you’ll find the laundry room conveniently located just off the kitchen. The kitchen itself is a chef’s delight, featuring a spacious island, stainless steel appliances, and ample counter space. Two secondary bedrooms and a secondary bathroom are situated just off the kitchen. Situated off the living room at the back of the home, the primary bedroom provides a peaceful retreat, complete with a primary bathroom that has a walk-in shower, and a spacious walk-in closet. Every D.R. Horton home is equipped with our smart home technology, adding convenience and peace of mind to your daily life. Contact us today to make the Caprock your new home at Pepper Creek Crossing!
/u.realgeeks.media/theseppalagroup/TRANSPARENT_BACKGROUND-02.png)
Additional Information
- Garage Spaces
- 2
- Exterior Features
- Other, See Remarks
- Interior Features
- Ceiling Fan(s), Granite Counters, Smart Home, Walk-In Closet(s), Kitchen Island, Other, Pantry, See Remarks
- Roof
- Composition, Shingle
- Appliances
- Other, See Remarks
- View
- Other
- School District
- Temple ISD
- Elementary School
- Western Hills Elementary
- High School
- Temple High School
- Middle School
- Lamar Middle School
- Sewer
- Public Sewer
- Stories
- 1
- Street Name
- Ducket Creek Drive
- Street Number
- 7319
- Neighborhood
- Pepper Creek Crossing
- Water
- Public
- Acres
- 0.12
- County
- Bell
- Foundation
- Slab
- Heating
- Central
Mortgage Calculator
Listing courtesy of Nexthome Tropicana Realty. Contact: (254) 616-1850
Listing courtesy of Listing Agent: Eleonora Santana (eleonora.santana@gmail.com) from Listing Office: Nexthome Tropicana Realty.