7411 Ducket Creek Drive, Temple, TX 76502
- $221,905
- 3
- BD
- 2
- BA
- 1,280
- SqFt









- List Price
- $221,905
- Status
- ACTIVE
- MLS#
- 619134
- Price Change
- ▲ $7,470 1790376578
- Bedrooms
- 3
- Bathrooms
- 2
- Living Area
- 1,280
Property Description
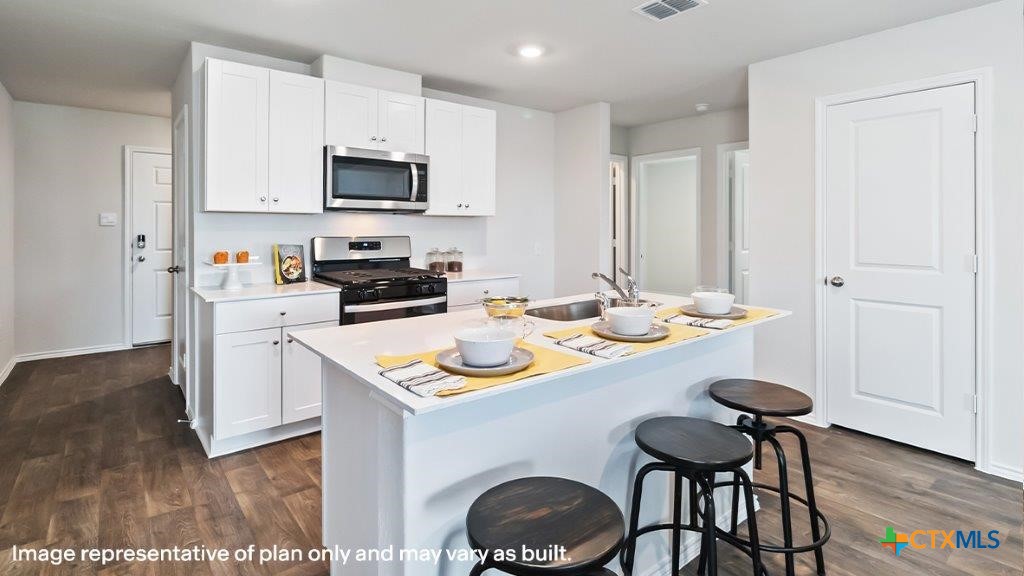
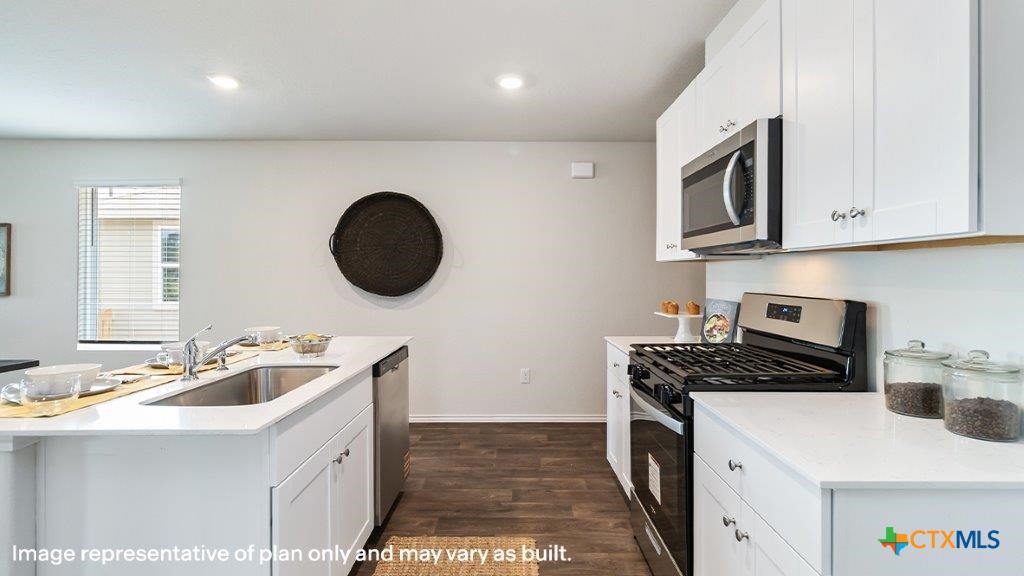
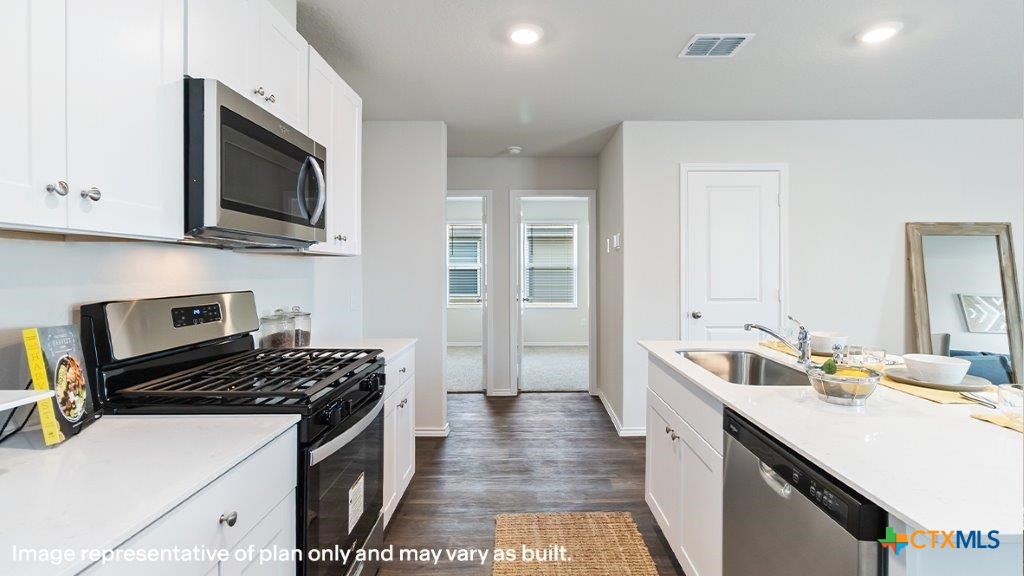
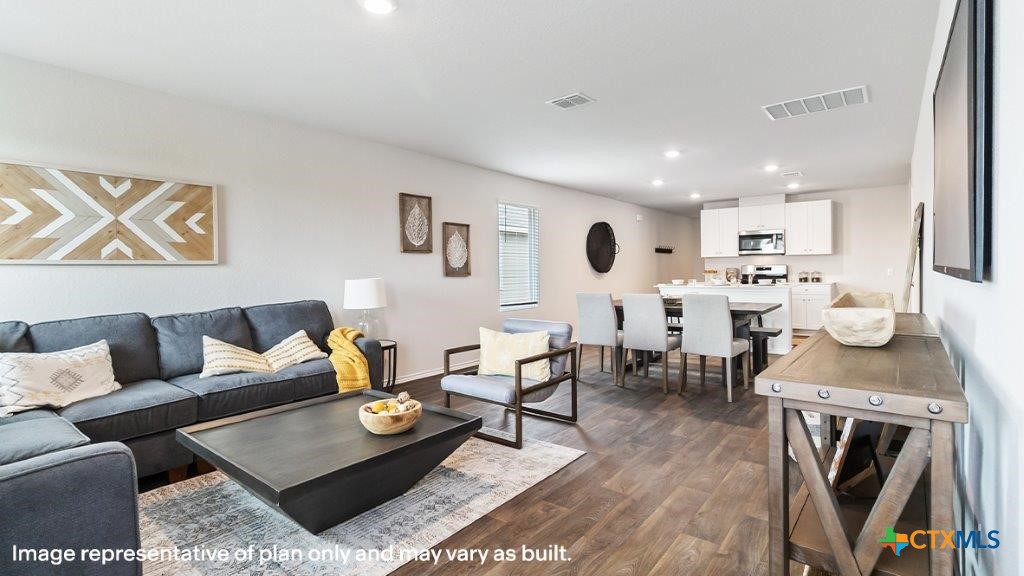
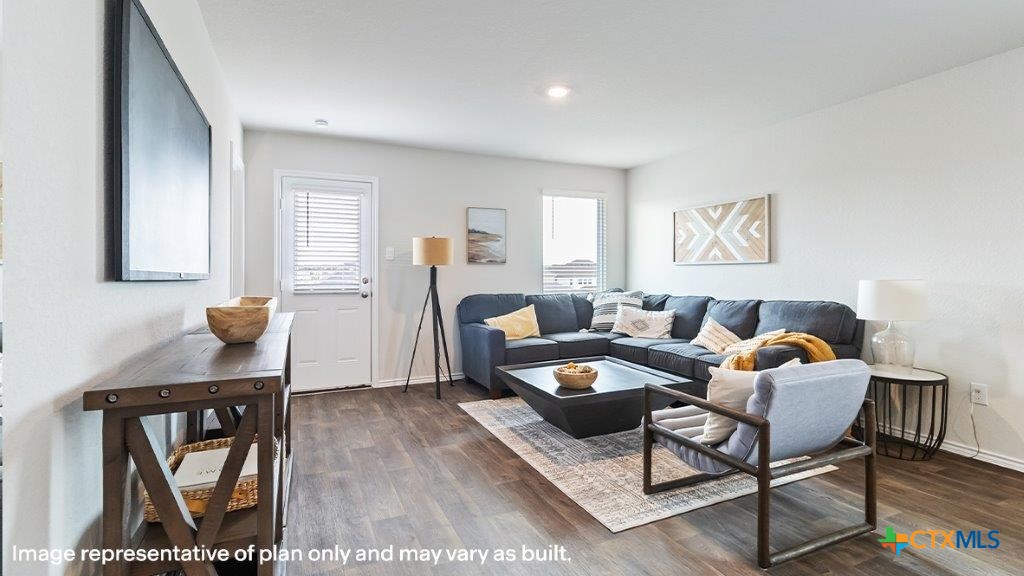
Discover the Barton – a thoughtfully designed one-story floorplan in Pepper Creek Crossing community in Temple, TX. This inviting 3-bedroom, 2-bathroom home offers approximately 1,280 sq. ft. of comfortable living space with an open-concept layout that’s perfect for both everyday living and entertaining. From the moment you step inside, you’ll appreciate the welcoming ambiance and stylish features throughout. The heart of the home is the spacious kitchen, showcasing a large island, sleek stainless steel appliance, and plenty of room to gather. Just off the kitchen are two secondary bedroom and a full secondary bath. Tucked away near the back of the home, the private primary bedroom offers a peaceful retreat with its attached bathroom and a walk-in closet for all your storage needs. A 2-car garage provides ample space for vehicles and extra belongings, while built-in smart home technology ensures modern convenience at your fingertips. Make the Barton your new home and enjoy life in a community designed for comfort, style, and connection. Contact us today to learn more about living in Pepper Creek Crossing.
/u.realgeeks.media/theseppalagroup/TRANSPARENT_BACKGROUND-02.png)
Additional Information
- Garage Spaces
- 2
- Exterior Features
- Other, See Remarks
- Interior Features
- Ceiling Fan(s), Granite Counters, Smart Home, Walk-In Closet(s), Kitchen Island, Other, Pantry, See Remarks
- Roof
- Composition, Shingle
- Appliances
- Other, See Remarks
- View
- Other
- School District
- Temple ISD
- Elementary School
- Western Hills Elementary
- High School
- Temple High School
- Middle School
- Lamar Middle School
- Sewer
- Public Sewer
- Stories
- 1
- Street Name
- Ducket Creek Drive
- Street Number
- 7411
- Neighborhood
- Pepper Creek Crossing
- Water
- Public
- Acres
- 0.12
- County
- Bell
- Foundation
- Slab
- Heating
- Central
Mortgage Calculator
Listing courtesy of Nexthome Tropicana Realty. Contact: (254) 616-1850
Listing courtesy of Listing Agent: Eleonora Santana (eleonora.santana@gmail.com) from Listing Office: Nexthome Tropicana Realty.