876 Primrose Path, Canyon Lake, TX 78133
- $480,000
- 3
- BD
- 2
- BA
- 1,736
- SqFt




- List Price
- $480,000
- Status
- ACTIVE
- MLS#
- 617217
- Price Change
- ▼ $5,000 1785387930
- Bedrooms
- 3
- Bathrooms
- 2
- Living Area
- 1,736
Property Description
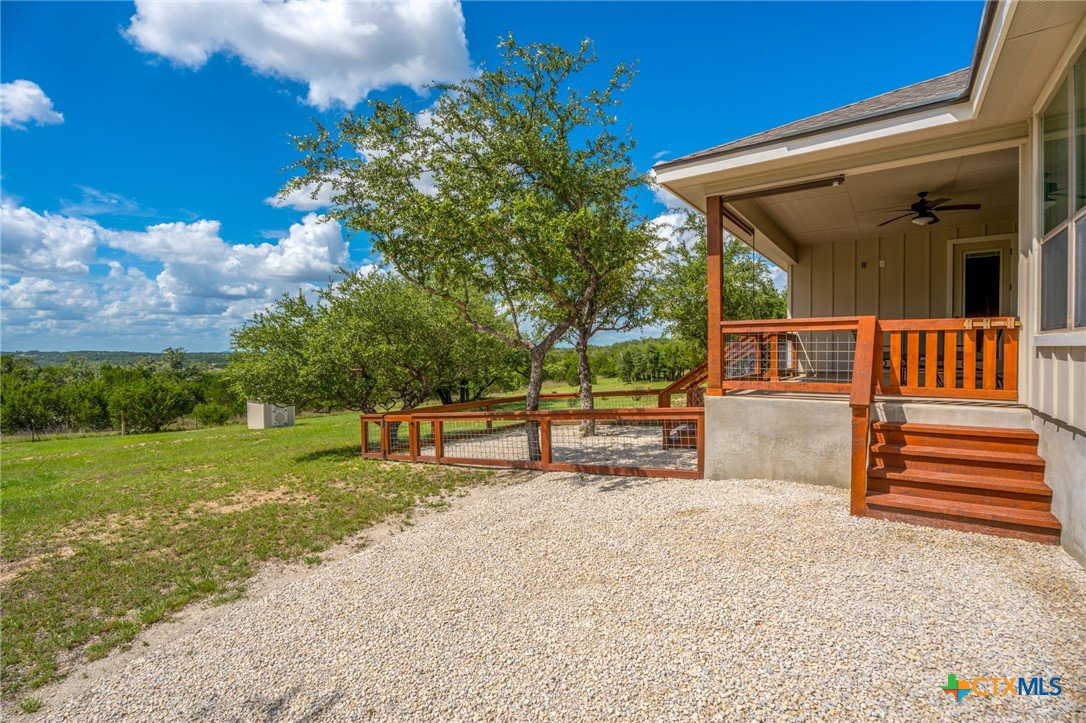
VA Assumable Loan at 2.5 Interest Rate! Wake up to beautiful Texas Hill Country views from your backyard in this meticulously maintained 3-bedroom, 2-bath home on a half-acre lot in the gated community of Summit North. Featuring an open-concept layout, granite countertops, stainless steel GE appliances (refrigerator conveys), ceramic tile throughout, and a spacious primary suite with patio access. Enjoy 200+ sq. ft. of covered outdoor living, a dedicated RV pad with full hookups, a 20' x 25' cedar-fenced area, storage shed, epoxy-coated garage and porch, plus holiday light outlets. Just minutes from Canyon Lake, boat ramps, shopping, dining, and outdoor recreation.
/u.realgeeks.media/theseppalagroup/TRANSPARENT_BACKGROUND-02.png)
Additional Information
- Garage Spaces
- 2
- Exterior Features
- Covered Patio, Porch, Storage
- Interior Features
- All Bedrooms Down, Attic, Tray Ceiling(s), Ceiling Fan(s), Double Vanity, High Ceilings, Open Floorplan, Pull Down Attic Stairs, Recessed Lighting, Storage, Shower Only, Separate Shower, Walk-In Closet(s), Breakfast Area, Granite Counters, Kitchen Island, Pantry, Walk-In Pantry
- Roof
- Composition, Shingle
- Appliances
- Dishwasher, Electric Water Heater, Disposal, Some Electric Appliances, Microwave, Water Softener Owned
- View
- None
- School District
- Comal ISD
- Sewer
- Aerobic Septic
- Stories
- 1
- Street Name
- Primrose Path
- Street Number
- 876
- Neighborhood
- Summit North Ph 2
- Water
- Public
- Acres
- 0.50
- County
- Comal
- Foundation
- Slab
- Heating
- Central
Mortgage Calculator
Listing courtesy of AXEN Realty LLC. Contact: (210) 556-9452
Listing courtesy of Listing Agent: Terri Smith (myrealtorterrismith@gmail.com) from Listing Office: AXEN Realty LLC.