802 E 6th Street, Nixon, TX 78140
- $199,900
- 3
- BD
- 2
- BA
- 1,049
- SqFt






- List Price
- $199,900
- Status
- ACTIVE
- MLS#
- 610131
- Bedrooms
- 3
- Bathrooms
- 2
- Living Area
- 1,049
Property Description
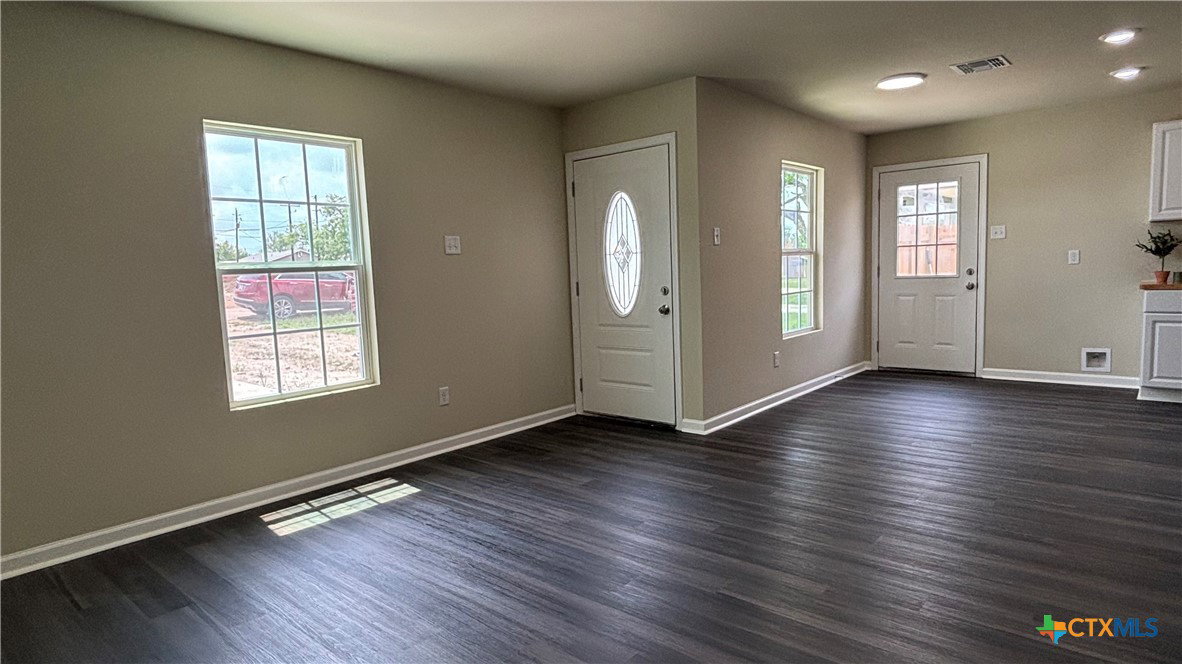
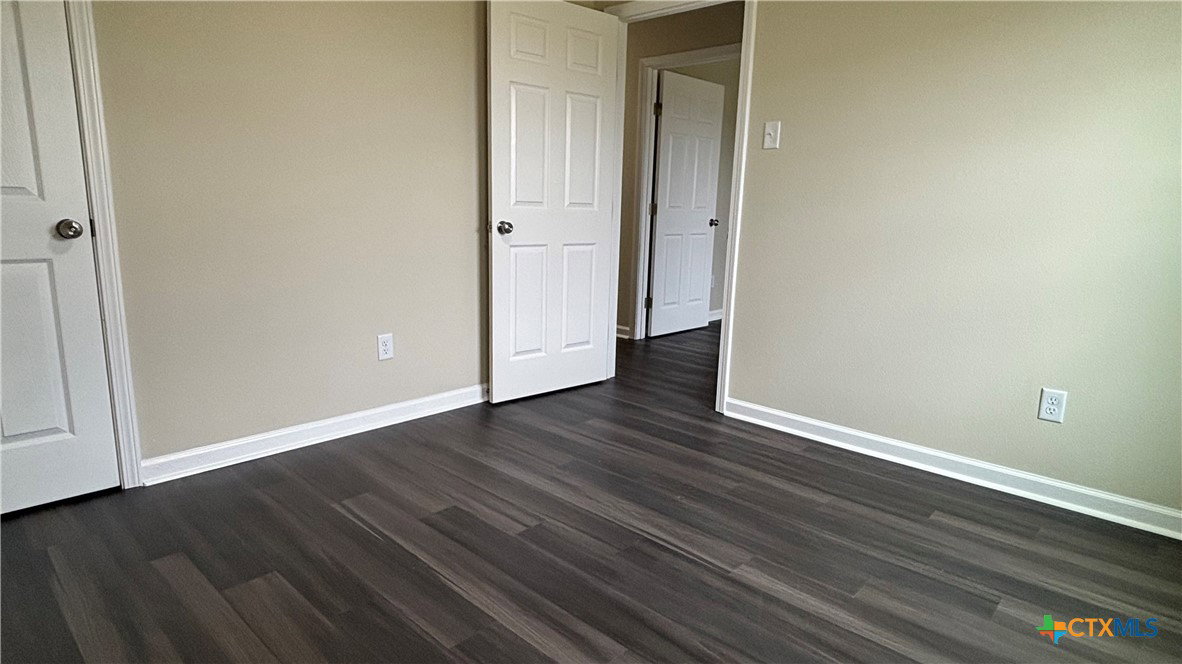
Brand new and move in ready, this three bedroom two bathroom home offers a functional layout with modern finishes throughout. Built on a slab foundation, the home features an open living, dining, and kitchen area that creates a comfortable and connected space for daily living. The kitchen stands out with crisp white cabinets, butcher block countertops, a new range, and a door leading to the exterior. A dedicated laundry space is designed for a stackable washer and dryer for added convenience. Durable wood look flooring runs throughout the home for easy maintenance. The primary bedroom includes a private bath with a tub/shower combo, butcher block counter, and vessel sinks. Two additional bedrooms share a hall bathroom with a tile shower. Outside, you’ll find a privacy fenced backyard, perfect for relaxing or entertaining.
/u.realgeeks.media/theseppalagroup/TRANSPARENT_BACKGROUND-02.png)
Additional Information
- Exterior Features
- Private Yard
- Interior Features
- All Bedrooms Down, Kitchen/Dining Combo, Open Floorplan, Shower Only, Separate Shower, Tub Shower
- Roof
- Composition, Shingle
- Appliances
- Electric Range, Water Heater, Some Electric Appliances, Range
- View
- None
- School District
- Nixon-Smiley Cisd
- Elementary School
- Nixon Smiley Elementary
- High School
- Nixon-Smiley High School
- Middle School
- Nixon-Smiley Middle School
- Sewer
- Public Sewer
- Stories
- 1
- Street Name
- E 6th Street
- Street Number
- 802
- Neighborhood
- Schl Add
- Water
- Public
- Acres
- 0.13
- County
- Gonzales
- Foundation
- Slab
- Heating
- Central, Electric
Mortgage Calculator
Listing courtesy of Keller Williams Heritage. Contact: (210) 493-3030
Listing courtesy of Listing Agent: Debbie Engbrock (debbieengbrock@gmail.com) from Listing Office: Keller Williams Heritage.