813 Pleasant Acres Drive, Seguin, TX 78155
- $465,000
- 4
- BD
- 2
- BA
- 2,500
- SqFt




- List Price
- $465,000
- Status
- ACTIVE
- MLS#
- 607253
- Price Change
- ▼ $12,000 1790189197
- Bedrooms
- 4
- Bathrooms
- 2
- Living Area
- 2,500
Property Description
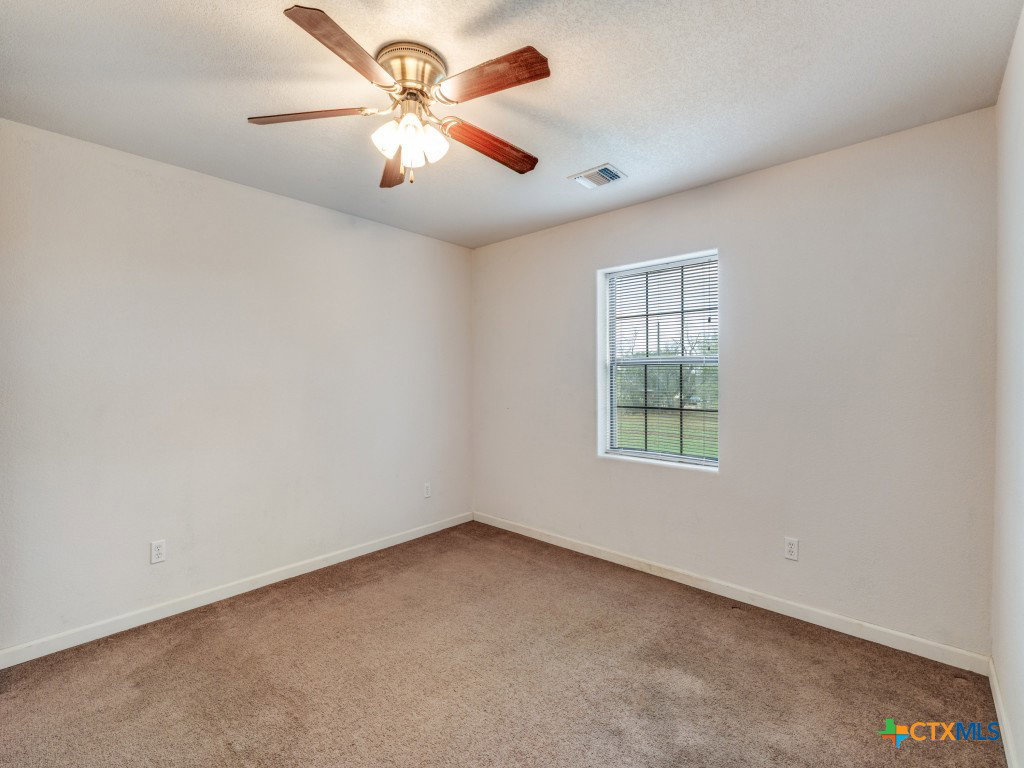
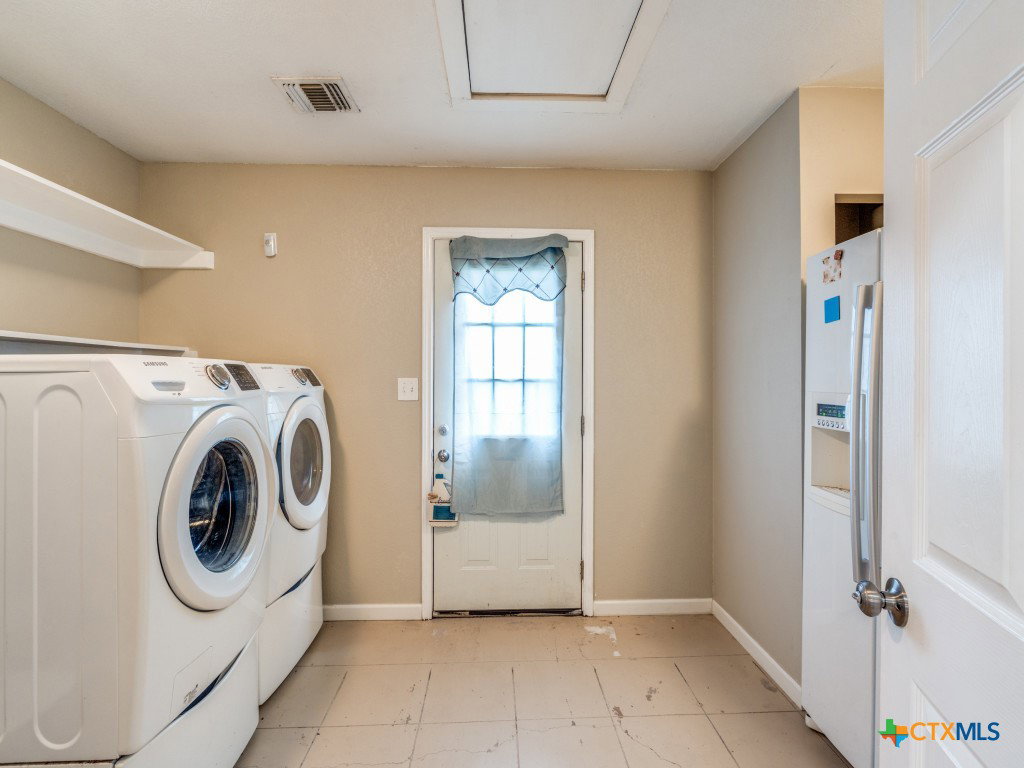
Peaceful country living-2 homes on 4 acres just 6 miles from the heart of Seguin! Updated 2011 barndominium with 4 bedrooms, 2 bath + a separate unfinished guesthouse with 2 bedrooms 1 bath (multi-generational living or potentially income-producing property) located on a level, partially wooded lot. NO HOA & gated entrance! Main home (2500 sqft.) features open living/kitchen design with spacious kitchen. Breakfast bar, breakfast area, and a separate dining room which could serve as a home office. Large master suite with his/her closets, large Jacuzzi tub and walk-in tile shower. The 2/1 guest house is not fully finished (1232 sqft.) but has a brand-new roof in 2025. The guest house features an open living/kitchen/dining layout plus additional room/office- ideal for extended family, guests, rental income or your personal vision. Additional highlights: detached garage featuring double doors, no HOA and RV hookup near main house. Come feel the country breeze & stargaze outside the city limits!
/u.realgeeks.media/theseppalagroup/TRANSPARENT_BACKGROUND-02.png)
Additional Information
- Garage Spaces
- 2
- Exterior Features
- Porch
- Interior Features
- All Bedrooms Down, Built-in Features, Ceiling Fan(s), Double Vanity, His and Hers Closets, Jetted Tub, Kitchen/Dining Combo, Multiple Closets, Walk-In Closet(s), Breakfast Bar, Custom Cabinets, Kitchen/Family Room Combo, Pantry
- Roof
- Metal
- Appliances
- Electric Range, Microwave, Some Electric Appliances, Range
- View
- None
- School District
- Seguin ISD
- Sewer
- Septic Tank
- Stories
- 1
- Street Name
- Pleasant Acres Drive
- Street Number
- 813
- Neighborhood
- Pleasant Acres
- Water
- Community/Coop
- Acres
- 4
- County
- Guadalupe
- Foundation
- Slab
- Heating
- Central, Electric
Mortgage Calculator
Listing courtesy of Red Mansions Realty. Contact: (830) 499-4305
Listing courtesy of Listing Agent: Lexie Olin (lexie@rmrteam.com) from Listing Office: Red Mansions Realty.