Share this with your friends


(830) 402-6018
Real Estate Company
1151 Provence, New Braunfels, TX 78132
- $2,700,000
- 5
- BD
- 8
- BA
- 5,437
- SqFt




- List Price
- $2,700,000
- Status
- NEW
- MLS#
- 2029052
- Price Change
- ▲ $100,000 1794427963
- Bedrooms
- 5
- Bathrooms
- 8
- Living Area
- 5,437
- Lot Size
- 56,628
Property Description
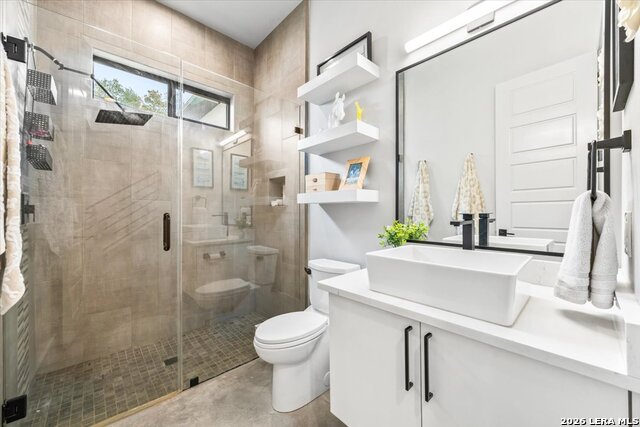
Exceptional Custom Estate in Gated Provence at Vintage Oaks Situated on 1.3 acres in the gated Provence section of Vintage Oaks, this custom estate features five bedrooms, six full bathrooms, two half bathrooms. A private casita, 3 outdoor entertaining areas, in-ground pool w/hot tub attached and a 2,300-square-foot detached garage/workshopw/it's own 1/2 bath & kitchenette. A gated courtyard leads to a 16-foot pivoting iron front door. The open-concept living area features architecturally designed ceilings throughtout, a gas fireplace, designer lighting, and oversized sliding glass doors opening to the outdoor living spaces. Additional features include custom zebra blinds throughout home and large-format tile flooring w/white oak and stained concrete. Surround sound in shop, pavillion, living room, courtyard & media room. The kitchen offers an oversized island, custom soft close white oak cabinetry, premium stainless appliances, double ovens, and a gas cooktop. The primary suite includes a sitting area, patio access, dual vanities, two walk-in closets (one w/a built in vanity), a spacious shower, and a soaking tub. The main level also includes an additional bedroom (oversized closet) and private office with French doors. Upstairs are two bedrooms with en-suite bathrooms and walk-in closets, a loft/game room overlooking the living area, and a home theater with a screen and projector. The private casita, located off the courtyard, includes a kitchenette, full bathroom, private entrance, and direct access to a two-car garage. This space offers flexibility for guests, extended family, or multigenerational living. Outdoor features include a swimming pool w/shelf & waterfalls an attached 10-person hot tub, 3 covered patios for entertaining, outdoor fireplaces, and multiple seating and dining areas. The main covered patio includes an outdoor kitchen with a built-in grill, refrigerator, sink, and fireplace. Completed in 2025, the custom pavilion features lighting, an oversized ceiling fan, cooling misters, a refrigerator, and covered seating. A separate 12-foot outdoor Cabana w/kitchen and bar includes two refrigerators, a flat-top grill, ice machine, and sink. There is a half bath off the Cabana . Full sprinklers & gutters. Natural grass, turf areas and limestone outdoor areas. 2 service driveways, irrigation for all flower beds, rock firepit, fenced & cross-fenced. Residents enjoy access to Vintage Oaks community amenities, including swimming pools, tennis and pickleball courts, fitness facilities, and hiking trails.

Additional Information
- Exterior Features
- Patio Slab, Covered Patio, Bar-B-Que Pit/Grill, Gas Grill, Privacy Fence, Wrought Iron Fence, Sprinkler System, Double Pane Windows, Has Gutters, Special Yard Lighting, Mature Trees, Detached Quarters, Additional Dwelling, Dog Run Kennel, Outdoor Kitchen, Workshop, Cross Fenced, Garage Apartment
- Fireplace Description
- Two, Living Room, Gas, Glass/Enclosed Screen, Other
- Interior Features
- Ceiling Fans, Chandelier, Washer Connection, Dryer Connection, Cook Top, Built-In Oven, Self-Cleaning Oven, Microwave Oven, Gas Cooking, Refrigerator, Disposal, Dishwasher, Ice Maker Connection, Vent Fan, Smoke Alarm, Security System (Owned), Gas Water Heater, Garage Door Opener, Plumb for Water Softener, Down Draft, Solid Counter Tops, Double Ovens, Custom Cabinets, Propane Water Heater, 2+ Water Heater Units, Private Garbage Service
- Roof
- Metal
- Construction
- Pre-Owned
- School District
- Comal
- Elementary School
- Bill Brown
- High School
- Smithson Valley
- Middle School
- Smithson Valley
- Stories
- 1.5
- Street Name
- Provence
- Street Number
- 1151
- Acres
- 1.30
- County
- Comal
- Floor
- Wood, Stained Concrete
- Foundation
- Slab
- Heating
- Central, Zoned, 3+ Units
- Lot Description
- 1 - 2 Acres, Level
- Pool
- Yes
How much is your home worth?
...get instant property value now!
Mortgage Calculator
Listing courtesy of Listing Agent: Kimberly Habermehl (kimshomes@yahoo.com) from Listing Office: Premier Town & Country Realty.
IDX information is provided exclusively for consumers' personal, non-commercial use, that it may not be used for any purpose other than to identify prospective properties consumers may be interested in purchasing, and that the data is deemed reliable but is not guaranteed accurate by the MLS. The MLS may, at its discretion, require use of other disclaimers as necessary to protect participants and/or the MLS from liability. 
Listings provided by LERA MLS