Share this with your friends


(830) 402-6018
Real Estate Company
1266 W Elsmere, San Antonio, TX 78201
- $180,000
- 3
- BD
- 2
- BA
- 1,506
- SqFt




- List Price
- $180,000
- Status
- NEW
- MLS#
- 2023988
- Bedrooms
- 3
- Bathrooms
- 2
- Living Area
- 1,506
- Lot Size
- 6,969
Property Description
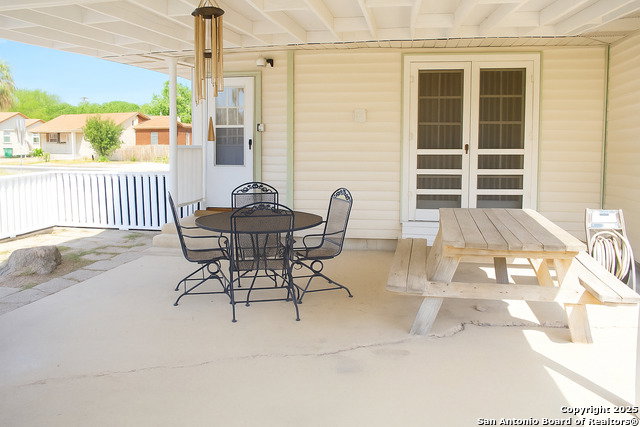
Charming 3-Bedroom, 2-Bath Home in a Convenient San Antonio Location! This home features updated luxury vinyl plank (LVP) flooring throughout and a new roof over the garage and carport, installed in September 2026. Conveniently located with easy access to major roads and highways, this property is just minutes from the Deco District, Downtown San Antonio, the Medical Center, and Crossroads. Whether you're looking for a cozy starter home or an investment opportunity, this property offers a convenient location with easy access to shopping, dining, entertainment, and employment centers.

Additional Information
- Fireplace Description
- Not Applicable
- Interior Features
- Ceiling Fans, Washer Connection, Dryer Connection
- Roof
- Composition
- Construction
- Pre-Owned
- Street Dir
- W
- School District
- San Antonio I.S.D.
- Elementary School
- Franklin
- High School
- Edison
- Middle School
- Whittier
- Stories
- 1
- Street Name
- Elsmere
- Street Number
- 1266
- Acres
- 0.16
- County
- Bexar
- Floor
- Carpeting, Ceramic Tile, Vinyl, Laminate
- Heating
- Central
How much is your home worth?
...get instant property value now!
Mortgage Calculator
Listing courtesy of Listing Agent: Amelia Campos (amelia.campos10@gmail.com) from Listing Office: Vortex Realty.
IDX information is provided exclusively for consumers' personal, non-commercial use, that it may not be used for any purpose other than to identify prospective properties consumers may be interested in purchasing, and that the data is deemed reliable but is not guaranteed accurate by the MLS. The MLS may, at its discretion, require use of other disclaimers as necessary to protect participants and/or the MLS from liability. 
Listings provided by LERA MLS