Share this with your friends


(830) 402-6018
Real Estate Company
12542 Sylvanite, San Antonio, TX 78254
- $429,999
- 4
- BD
- 3
- BA
- 2,168
- SqFt

- List Price
- $429,999
- Status
- ACTIVE
- MLS#
- 1970891
- Price Change
- ▼ $9,991 1793045456
- Bedrooms
- 4
- Bathrooms
- 3
- Living Area
- 2,168
- Lot Size
- 5,357
Property Description
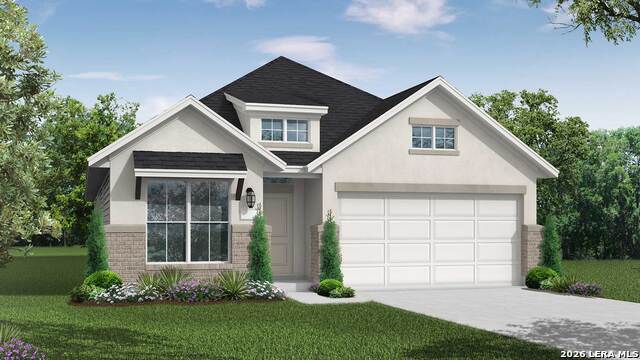
The Gaines floor plan delivers an inviting single-story design that effortlessly blends comfort and style. Boasting four bedrooms and three full bathrooms, this home is thoughtfully designed to meet the needs of modern families. The layout includes an expansive living area that connects seamlessly to the dining space and kitchen, creating a central hub for daily living and entertaining. The kitchen, equipped with modern features and ample counter space, is perfect for preparing meals and hosting gatherings. The primary suite serves as a peaceful retreat, complete with an en-suite bathroom and a generous walk-in closet for added convenience. Three additional bedrooms provide flexibility for family, guests, or even a home office. The two-car garage ensures ample parking and storage, adding practicality to this stunning design. The Gaines floor plan combines functionality with elegant finishes to create a home that's as beautiful as it is livable.

Additional Information
- Exterior Features
- Covered Patio, Privacy Fence
- Fireplace Description
- Not Applicable
- Interior Features
- Washer Connection, Dryer Connection, Cook Top, Microwave Oven, Disposal, Dishwasher, Ice Maker Connection, Vent Fan, Smoke Alarm, Garage Door Opener, In Wall Pest Control, Plumb for Water Softener, Private Garbage Service
- Roof
- Composition
- Construction
- New
- School District
- Northside
- Elementary School
- Scarborough
- High School
- Sotomayor High School
- Middle School
- FOLKS
- Stories
- 1
- Street Name
- Sylvanite
- Street Number
- 12542
- Acres
- 0.12
- County
- Bexar
- Floor
- Carpeting, Ceramic Tile, Laminate
- Foundation
- Slab
- Heating
- Central
How much is your home worth?
...get instant property value now!
Mortgage Calculator
Listing courtesy of Listing Agent: Dayton Schrader (dayton@theschradergroup.com) from Listing Office: eXp Realty.
IDX information is provided exclusively for consumers' personal, non-commercial use, that it may not be used for any purpose other than to identify prospective properties consumers may be interested in purchasing, and that the data is deemed reliable but is not guaranteed accurate by the MLS. The MLS may, at its discretion, require use of other disclaimers as necessary to protect participants and/or the MLS from liability. 
Listings provided by LERA MLS