Share this with your friends


(830) 402-6018
Real Estate Company
12023 Upton Park, San Antonio, TX 78253
- $520,000
- 4
- BD
- 3
- BA
- 2,550
- SqFt




- List Price
- $520,000
- Status
- ACTIVE
- MLS#
- 1970425
- Bedrooms
- 4
- Bathrooms
- 3
- Living Area
- 2,550
- Lot Size
- 8,398
Property Description
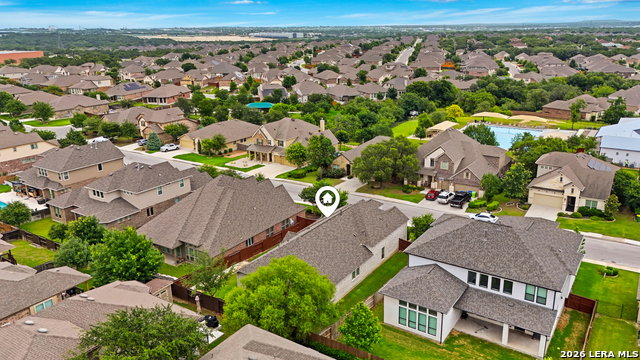
12023 Upton Park - Alamo Ranch Step inside this stunning former Perry Homes model home and experience the style, thoughtful design, and attention to detail that make this property stand out. Located in highly sought-after Alamo Ranch, this beautifully designed single-story home offers 4 bedrooms, 3 full baths, and approximately 2,550 sq. ft. of modern, contemporary living space. From the moment you enter, the dramatic high ceilings create an impressive sense of openness and natural flow. The bright open-concept floor plan seamlessly connects the main living spaces, creating an inviting setting for both everyday living and entertaining. At the heart of the home is a beautifully designed kitchen featuring an extra-large island with generous seating, prep space, and storage. The kitchen opens directly to the spacious family room, creating one expansive gathering and entertaining space while maintaining the home's clean, contemporary feel. Elegant plantation shutters add character and a refined finishing touch throughout the home, while thoughtfully designed storage and generous closet space add everyday convenience. The spacious primary suite provides a private retreat, complete with dual vanities and two separate walk-in closets, offering exceptional space, organization, and storage. Adding even more flexibility to the floor plan, one of the secondary bedrooms features its own private en-suite bathroom, making it an excellent option for guests, a private office, or an additional bedroom suite. With 4 bedrooms, 3 full baths, single-story living, high ceilings, an open-concept design, oversized kitchen island, plantation shutters, dual primary vanities, two primary walk-in closets, and a private secondary en-suite, this home delivers an impressive combination of style, functionality, and thoughtful design. Built in 2021 and originally designed as a Perry Homes model home, 12023 Upton Park offers features and details that set it apart from the ordinary. Come experience the space, design, and model-home details of 12023 Upton Park in person-you may have just found the one.

Additional Information
- Fireplace Description
- Not Applicable
- Interior Features
- Ceiling Fans, Chandelier, Washer Connection, Dryer Connection, Cook Top, Built-In Oven, Self-Cleaning Oven, Microwave Oven, Gas Cooking, Refrigerator, Disposal, Dishwasher, Ice Maker Connection, Smoke Alarm, Security System (Owned), Pre-Wired for Security, Gas Water Heater, Garage Door Opener, Plumb for Water Softener, Private Garbage Service
- Roof
- Composition
- Construction
- Pre-Owned
- School District
- Northside
- Elementary School
- Cole
- High School
- William Brennan
- Middle School
- Briscoe
- Stories
- 1
- Street Name
- Upton Park
- Street Number
- 12023
- Acres
- 0.19
- County
- Bexar
- Floor
- Carpeting, Saltillo Tile, Ceramic Tile
- Foundation
- Slab
- Heating
- Central
How much is your home worth?
...get instant property value now!
Mortgage Calculator
Listing courtesy of Listing Agent: Brett Oest (sellwithbrettoest@gmail.com) from Listing Office: Realty Advantage.
IDX information is provided exclusively for consumers' personal, non-commercial use, that it may not be used for any purpose other than to identify prospective properties consumers may be interested in purchasing, and that the data is deemed reliable but is not guaranteed accurate by the MLS. The MLS may, at its discretion, require use of other disclaimers as necessary to protect participants and/or the MLS from liability. 
Listings provided by LERA MLS