27726 Timberline, San Antonio, TX 78260
- $625,000
- 4
- BD
- 3
- BA
- 3,550
- SqFt




- List Price
- $625,000
- Status
- PENDING
- MLS#
- 1952597
- Price Change
- ▼ $59,000 1784952642
- Bedrooms
- 4
- Bathrooms
- 3
- Living Area
- 3,550
- Lot Size
- 127,630
Property Description
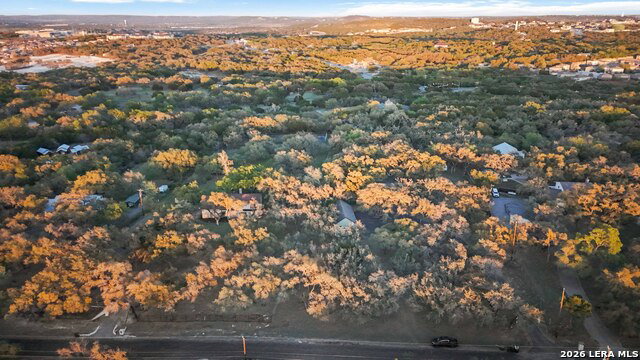
Nestled in the highly sought-after Timberline Park community, this 2.93-acre property is beautifully maintained and shaded by mature live oak trees. Offering over 3,550 square feet, this home blends space, charm, and versatility. Upon entry, you're welcomed by a parlor-style formal living and dining area. The expansive main living room is filled with natural light from four large picture windows, showcasing scenic views of the in-ground pool with slide and the serene, wooded landscape beyond. The galley kitchen features an oversized glass cooktop and double oven, ideal for both everyday living and entertaining. A separate laundry room and spacious pantry add convenience, with direct access to the backyard. The first-floor primary suite offers a private retreat with a walk-in shower, dual closets (including a walk-in within the bathroom), and direct patio access. A secondary bedroom on the main level provides exceptional flexibility, complete with a walk-in closet, wood-burning fireplace, built-in shelving, and unique mosaic flooring perfect as a den, guest suite, or study. A full bathroom with a walk-in shower completes the first floor. Upstairs, a rich hardwood staircase leads to two generously sized bedrooms, a full bath with a newly updated walk-in shower, and a flex space ideal for an office, nursery, or playroom, featuring a large walk-in closet. A circular blacktop driveway welcomes you to the property, along with a spacious four-car garage and ample parking. Gated access on both sides allows for easy backyard entry, with additional drive access to the rear acreage. Equestrian-ready, the rear acre includes a tack room and three horse stalls. A fenced, elevated treehouse with a rock-climbing wall adds a unique touch, while a designated burn pit area and ample cut wood complete this exceptional outdoor setting.
/u.realgeeks.media/theseppalagroup/TRANSPARENT_BACKGROUND-02.png)
Additional Information
- Exterior Features
- Patio Slab, Privacy Fence, Chain Link Fence, Double Pane Windows, Storage Building/Shed, Mature Trees, Horse Stalls/Barn, Wire Fence, Ranch Fence, Other - See Remarks
- Fireplace Description
- Two, Family Room, Primary Bedroom, Wood Burning, Stove Insert, Stone/Rock/Brick, Glass/Enclosed Screen
- Interior Features
- Ceiling Fans, Chandelier, Washer Connection, Dryer Connection, Self-Cleaning Oven, Microwave Oven, Stove/Range, Disposal, Dishwasher, Water Softener (owned), Vent Fan, Smoke Alarm, Electric Water Heater, Garage Door Opener, Smooth Cooktop, Private Garbage Service
- Roof
- Composition, Flat
- Construction
- Pre-Owned
- View
- County VIew
- School District
- Comal
- Elementary School
- Kinder Ranch Elementary
- High School
- Pieper
- Middle School
- Pieper Ranch
- Stories
- 2
- Street Name
- Timberline
- Street Number
- 27726
- Acres
- 2.93
- County
- Bexar
- Floor
- Saltillo Tile, Ceramic Tile, Wood
- Foundation
- Slab
- Heating
- Central, Wood Stove
- Lot Description
- Cul-de-Sac/Dead End, County VIew, Horses Allowed, 2 - 5 Acres, Partially Wooded, Wooded, Mature Trees (ext feat)
- Pool
- Yes
Mortgage Calculator
Listing courtesy of Listing Agent: Marty Wood (martywood@jbgoodwin.com) from Listing Office: JB Goodwin, REALTORS.
IDX information is provided exclusively for consumers' personal, non-commercial use, that it may not be used for any purpose other than to identify prospective properties consumers may be interested in purchasing, and that the data is deemed reliable but is not guaranteed accurate by the MLS. The MLS may, at its discretion, require use of other disclaimers as necessary to protect participants and/or the MLS from liability. 
Listings provided by LERA MLS